
Price Reduction - Eco Friendly
Address
1415 N Barcelona St, Pensacola, FL
Price
$ 1,599,000
Property Attributes
- MLS#685710
- TypeSingle Family
- Listing Status Active
- CountyEscambia - Fl
- CityPensacola
- AreaEscambia - Fl
- NeighborhoodBelmont Tract
- Zip32501
- StyleTraditional
- Year Built1957
- Price$ 1,599,000
- Bedrooms6
- Full Bathrooms5
- Half Bathrooms1
- Sqr Footage6890
- Lot Size0.5825 Acres
Data Source:
Pensacola Association of REALTORS® (PARMLS)
Property Description
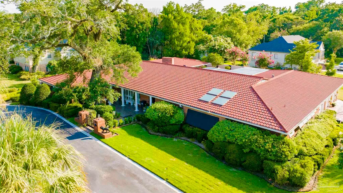
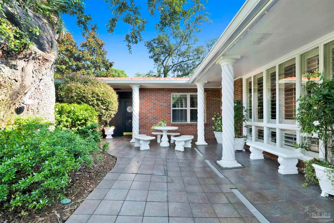
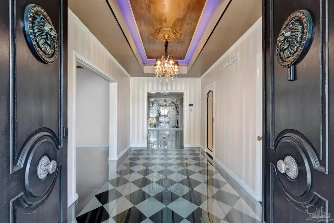
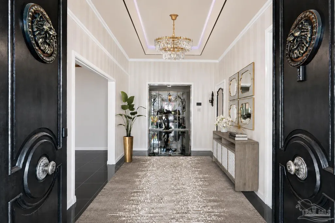
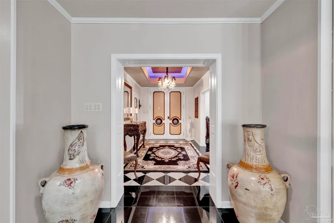
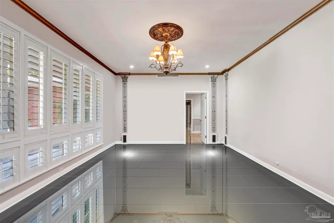
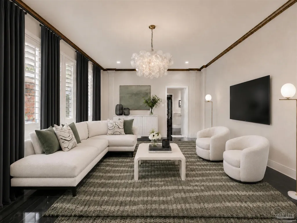
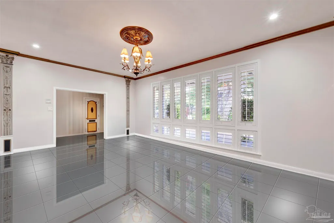
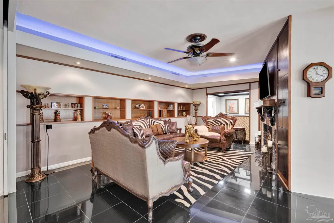
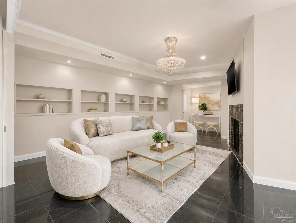
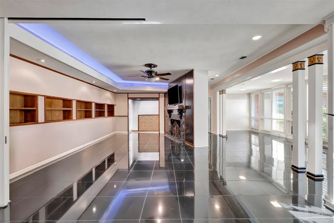
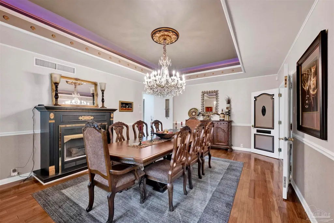
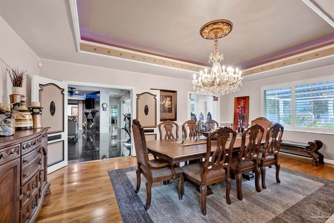
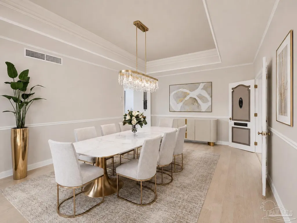
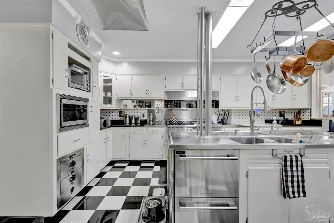
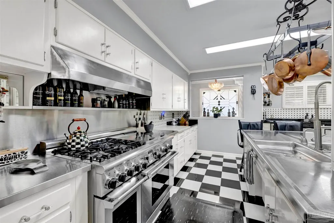
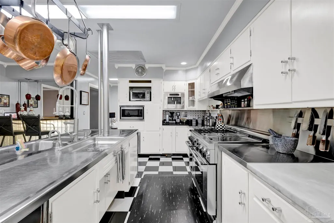
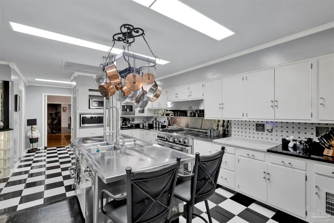
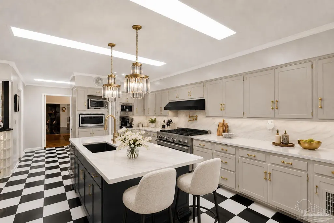
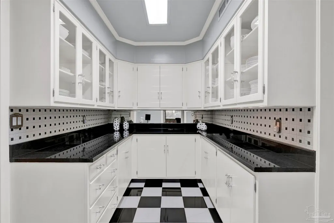
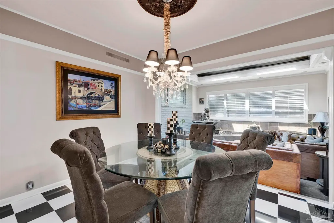
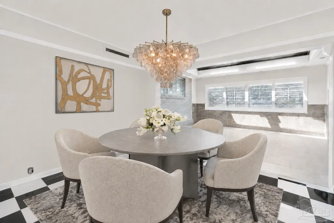
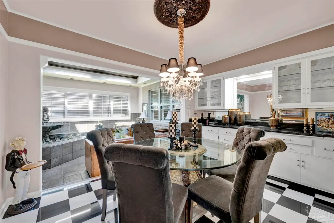
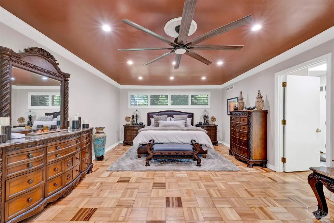
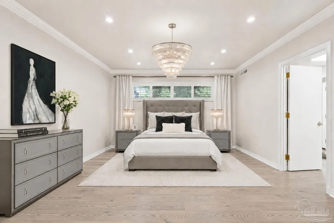
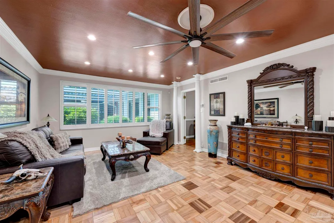
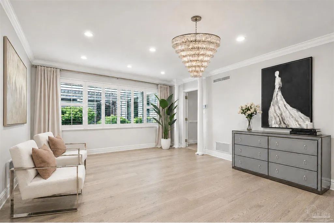
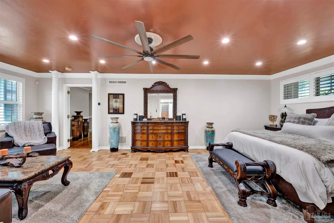
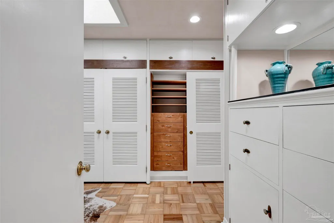
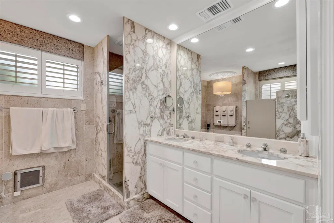
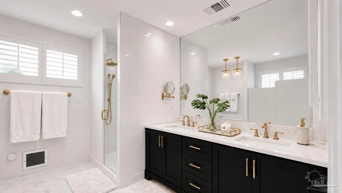
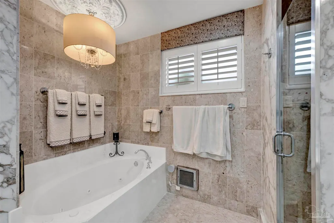
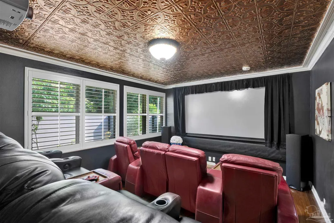
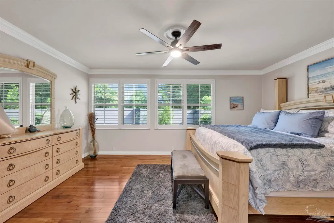
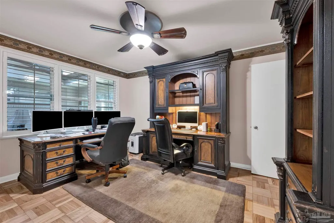
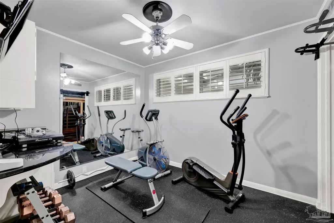
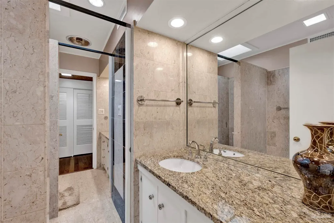
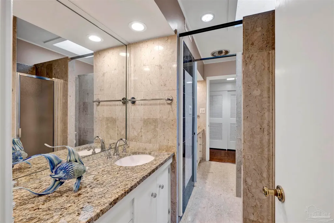
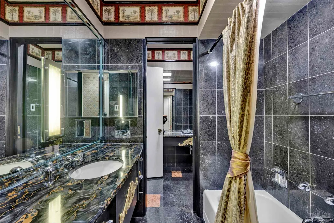
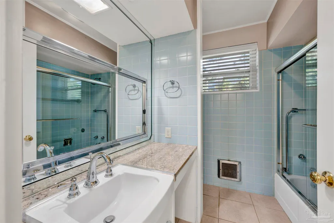
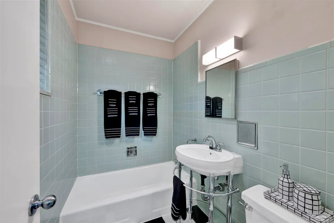
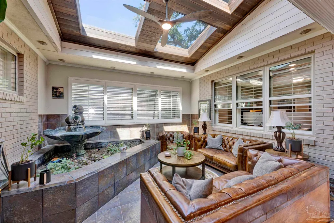
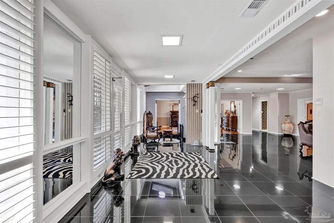
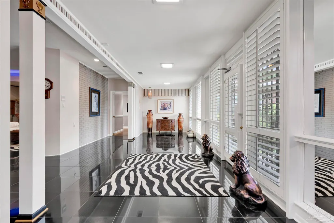
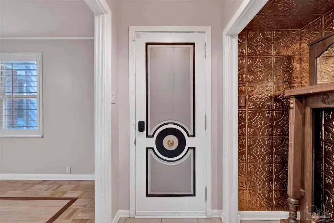
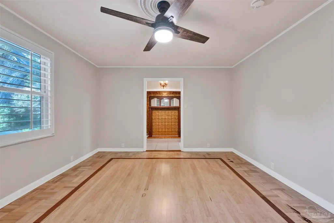
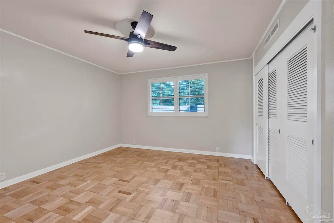
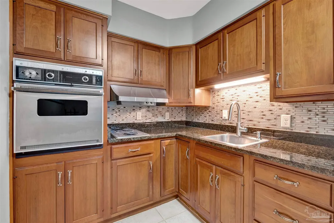
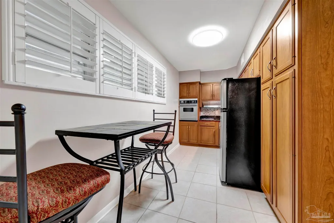
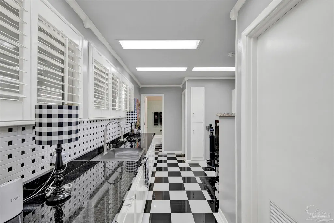
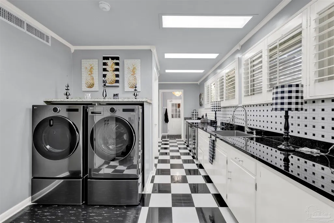
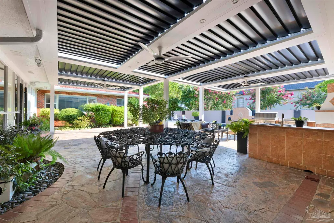
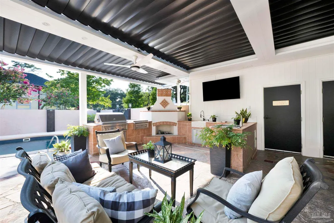
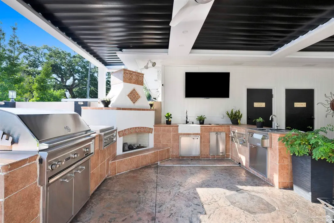
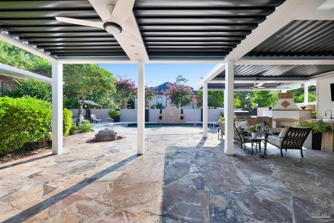
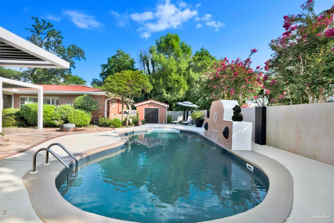
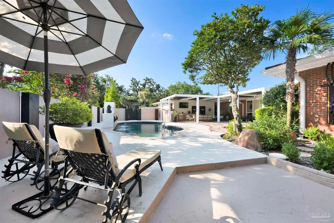
Now offered at $1,590,000, 1415 N Barcelona Street represents an exceptional VALUE in Historic North Hill: nearly 6,900 SF of predominantly single-level living on approximately 0.58 acres, with 6 bedrooms, 5.5 baths, private guest accommodations, resort-style outdoor living, and extensive system improvements. Buyers comparing luxury homes in Pensacola should take a serious look at the amount of property, infrastructure, and flexibility offered here at this price point. The home features a private guest suite with separate courtyard entry, sitting room, kitchen and bath; three kitchens, including a Thermador-appointed main kitchen, butler's kitchen, and commercial-grade Lynx outdoor kitchen; dedicated theater; fitness room with infrared sauna; extensive custom storage; marble floors, crystal chandeliers, original built-ins, carved Italian columns, plantation shutters, atrium, and preserved mid-century architectural details. Outdoor living includes a saltwater pool, fountains, outdoor bath, restored fireplace, fire pit, mature landscaping, and an Equinox motorized louvered pergola with three Big Ass Fans. Major improvements include a Tilcor stone-coated metal roof (2022), hurricane-rated impact skylights, whole-house Generac generator, complete plumbing replacement, electrical modernization, two HVAC systems (2016), Rinnai tankless water heater, whole-house water filtration with UV purification, updated communications wiring, and smart security features. With its scale, location, private guest quarters, major infrastructure, and extensive amenities, this is a Historic North Hill estate that would be extraordinarily difficult to recreate at $1.59M. If you've been watching this property, now is the time to take another look.
| Elementary School | Middle School | High School |
|---|---|---|
| Global Learning Academy Elementary School | WORKMAN Middle School | Pensacola High School |
| Price History | |
|---|---|
| 7/10/2026 | Listed $1,750,000 |
| 8/1/2026 | 3$1,699,000 |
| 8/21/2026 | 3$1,649,000 |
| 9/19/2026 | 3$1,599,000 |
General Features
| Living Area | 6890 |
|---|---|
| Sewer | Public Sewer |
| Heating | Multi Units,Central,Fireplace(s) |
| Cooling | Multi Units,Central Air,Ceiling Fan(s) |
| Possession | Close Of Escrow |
| Roof | Metal |
| Appliances | Tankless Water Heater,Wine Cooler,Built In Microwave,Dishwasher,Disposal,Double Oven,Refrigerator,Self Cleaning Oven,Trash Compactor,Oven |
| HOA Fee | 50 |
| Garage Spaces | 3 |
| Association Fee Includes | Association |
| Patio/Porch Features | Covered,Patio |
| Architectural Style | Traditional |
| Pool Features | In Ground,Vinyl,Salt Water |
| Security Features | Security System,Smoke Detector(s) |
| Construction Materials | Brick,Frame |
| Year Built | 1957 |
| Electric | Circuit Breakers |
| Stories Count | 1 |
| Levels | One |
| Property Subtype | Single Family Residence |
| Community Features | Sidewalks |
| Assoc Fee Paid Per | Annually |
| County | Escambia - Fl |
| New Construction | false |
| Property Type | Residential |
| HOA | true |
| Energy Efficient | Insulation,Insulated Floors,Insulated Walls,Ridge Vent |
| Subdivision Name | Belmont Tract |
| Garage Y/N | true |
| Full Baths | 5 |
| Status | Active |
| Directions | South on N 9th ave, to right on Blount St, to left on N Barcelona st, home will be on the right |
| High School | Pensacola |
| City | Pensacola |
| Zoning Description | Res Single |
| Lot Size Units | Acres |
| Lot Size Square Feet | 25373.7 |
| Carport Y/N | false |
| Elementary School | Global Learning Academy |
| Property Attached Y/N | false |
| Showing Instructions | Appoint Only,Call Agent,List Agt Accompany,See Agent Notes |
| Middle/Junior High School | WORKMAN |
| Property Condition | Resale |
| Lease Considered Y/N | false |
| Virtual Tour | https://www.homestories.ai/properties/07e2c80b-6b0b-4f7f-a59e-f58764478f7d |
| Listing Agent Name | Preston Murphy |
| Building Area Units | Square Feet |
| Primary Bedroom Level | First |
| Living Area Units | Square Feet |
| Standard Status | Active |
| First Bedroom Level | First |
Interior Features
| Interior Amenities | Storage,Baseboards,Ceiling Fan(s),Chair Rail,Crown Molding,High Ceilings,High Speed Internet,Recessed Lighting,Sauna,Sound System,Attached Self Contained Living Area,Game Room,Gym/Workout Room,Media Room |
|---|---|
| Flooring | Hardwood,Marble,Stone,Tile |
| Kitchen Level | First |
| Air Conditioning Y/N | true |
| Heating Y/N | true |
| Window Features | Blinds,Skylight(s),Shutters,Impact Resistant Windows |
| Fireplace Y/N | true |
| Half Baths | 1 |
| Laundry Features | Inside,W/D Hookups,Laundry Room |
| Total Bedrooms | 6 |
| Living Room Level | First |
| Kitchen Features | Not Updated,Granite Counters,Kitchen Island |
| Total Baths | 6 |
| Dining Room Features | Eat-in Kitchen,Formal Dining Room |
| Kitchen Area | 346.75 |
| Kitchen Length | 24.333333333 |
| Kitchen Width | 14.25 |
| Primary on Main | 165.75 |
| Second Bedroom Length | 12.75 |
| Second Bedroom Width | 13 |
| Bedroom 3 Area | 223.354166666 |
| Bedroom 3 Length | 12.583333333 |
| Bedroom 3 Width | 17.75 |
| Dining Room Area | 21 |
| Dining Room Width | 14.666666666 |
| Living Room Area | 346.666666666 |
| Living Room Length | 26.666666666 |
| Living Room Width | 13 |
| Primary Bedroom Area | 387.1875 |
| Primary Bedroom Length | 14.75 |
| Primary Bedroom Width | 26.25 |
| Dining Room Level | First |
| Dining Room Area | 308 |
| Bedroom 3 Level | First |
| Second Bedroom Level | First |
| Bathroom 1 Level | First |
| Bathroom 2 Level | First |
Exterior Features
| Exterior Amenities | Fire Pit,Irrigation Well,Outdoor Kitchen,Sprinkler,Rain Gutters |
|---|---|
| Fencing | Back Yard |
| Parking Features | 3 Car Garage,Side Entrance,Garage Door Opener |
| Lot Features | Central Access,Corner Lot |
| Water Source | Public |
| Total Parking | 3 |
| Lot Size Area | 0.5825 |
| Foundation Details | Slab |
| Building Area Total | 6890 |
| Lot Dimensions | 170' x 150' |
| Lot Size Acres | 0.5825 |
| Road Surface Type | Paved |
| Covered Spaces | 3 |
| Door Features | Insulated Doors |
| Other Equipment | Intercom |
| Road Responsibility | Public Maintained Road |
| Horse Y/N | false |
Amenities
- Foreclosure
- Views
- Short Sale
- New Construction
- Adult 55+
- Lease To Own
- No HOA Fees
- Furnished
- Primary On Main
- Air Conditioning
- Seller Finance
- Green
- Fixer Upper
- Horse
- Golf
- Fireplace
- Deck
- Garage
- Basement
- Pool
Property vs Single Family Average in 32501
Price
Year Built
 Emerald Coast Association of REALTORS®, Inc. All information deemed reliable but not guaranteed. All properties are subject to prior sale, change or withdrawal. Neither listing broker(s) or information provider(s) shall be responsible for any typographical errors, misinformation, misprints and shall be held totally harmless. Listing(s) information is provided for consumer's personal, non-commercial use and may not be used for any purpose other than to identify prospective properties consumers
 Copyright © 2026 by the Multiple Listing Service of the Pensacola Association of
REALTORS ® This information is believed to be accurate but is not guaranteed. Subject to verification by all parties. This data is copyrighted and may not be transmitted, re-transmitted, copied, framed, re-purposed, or altered in any way for any other site, individual and/or purpose without the express written permission of the Multiple Listing Service of the Pensacola Association of REALTORS ®. Florida
Copyright © 2026 by the Multiple Listing Service of the Pensacola Association of
REALTORS ® This information is believed to be accurate but is not guaranteed. Subject to verification by all parties. This data is copyrighted and may not be transmitted, re-transmitted, copied, framed, re-purposed, or altered in any way for any other site, individual and/or purpose without the express written permission of the Multiple Listing Service of the Pensacola Association of REALTORS ®. Florida
 Navarre Area Board of Realtors® All information deemed reliable but not guaranteed. All properties are subject to prior sale, change or withdrawal. Neither listing broker(s) or information provider(s) shall be responsible for any typographical errors, misinformation, misprints and shall be held totally harmless. Listing(s) information is provided for consumer's personal, non-commercial use and may not be used for any purpose other than to identify prospective properties consumers may be interested
