










Address
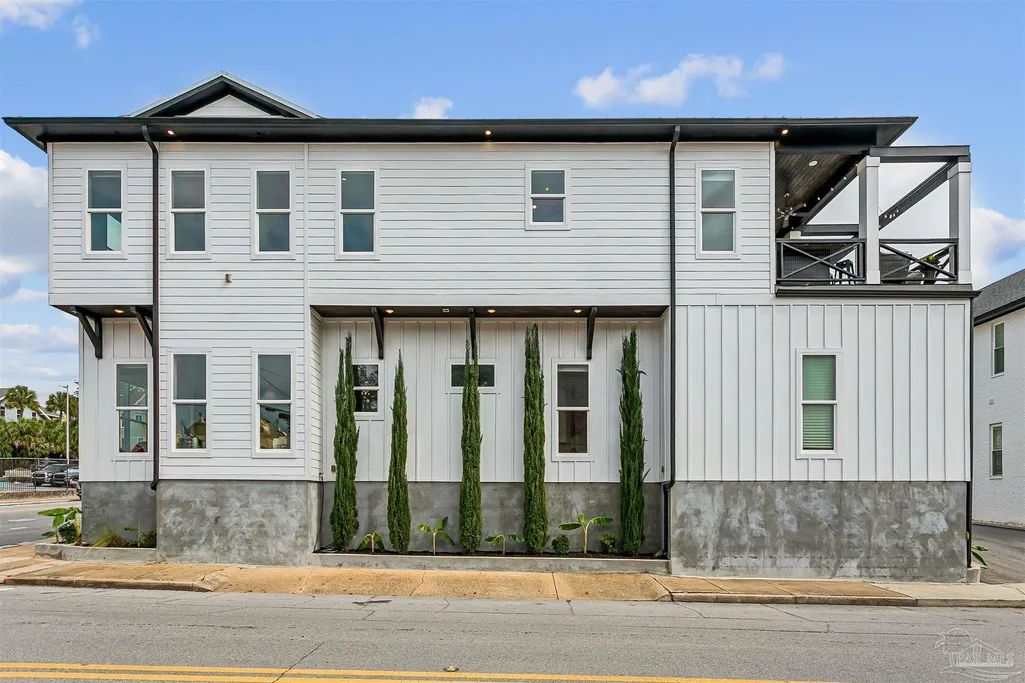
400 N Palafox St, Pensacola, FL
Price
$ 899,990
Property Attributes
- MLS#681991
- TypeSingle Family
- Listing Status Contingent
- CountyEscambia - Fl
- CityPensacola
- AreaEscambia - Fl
- NeighborhoodBelmont Tract
- Zip32501
- StyleContemporary
- Year Built2020
- Price$ 899,990
- Bedrooms4
- Full Bathrooms3
- Half Bathrooms0
- Sqr Footage2361
- Lot Size0.06 Acres
Data Source:
Pensacola Association of REALTORS® (PARMLS)
Property Description
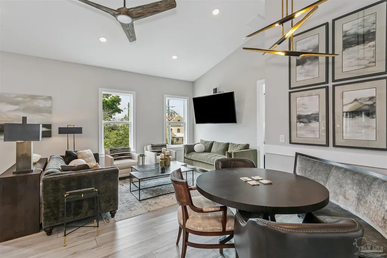
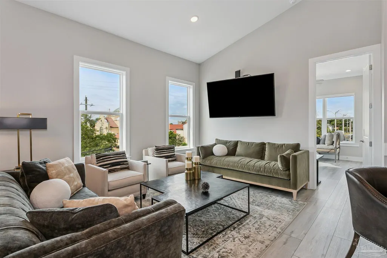
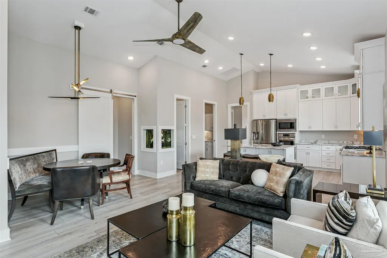
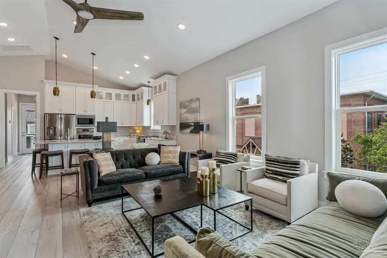
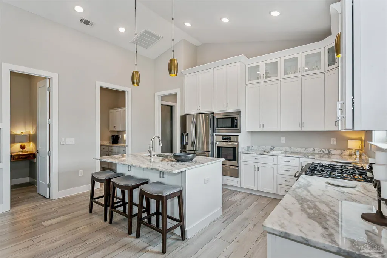
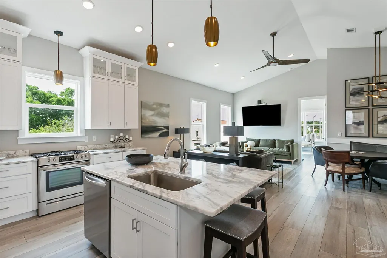
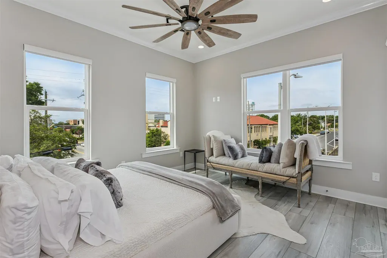
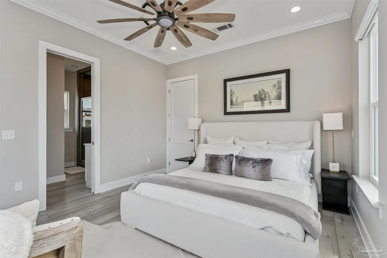
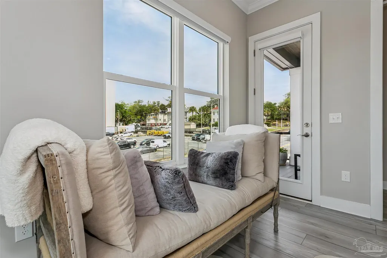
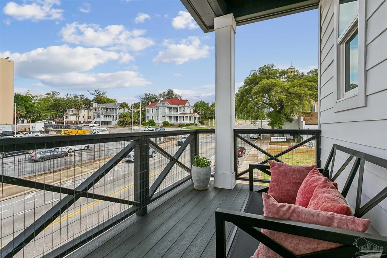
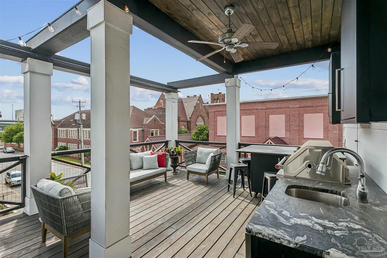
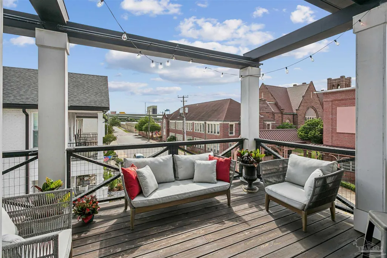
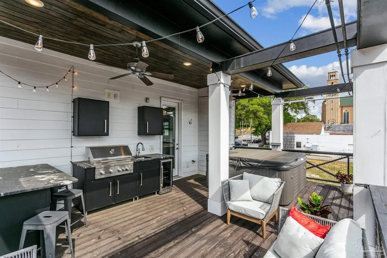
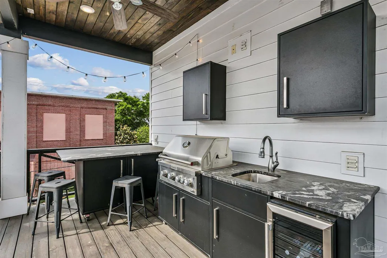
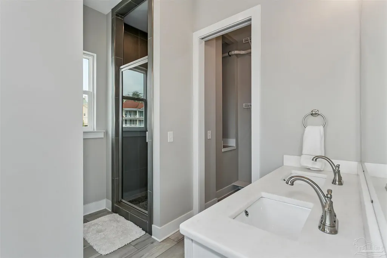
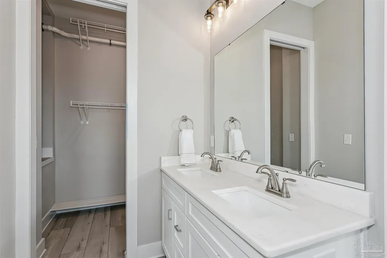
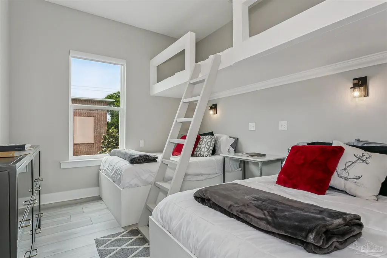
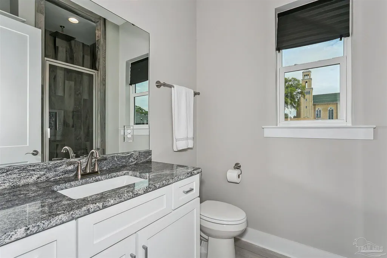
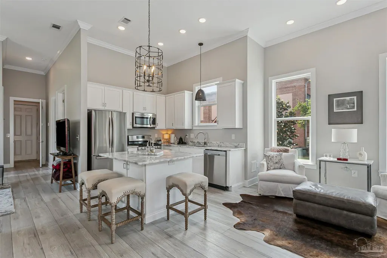
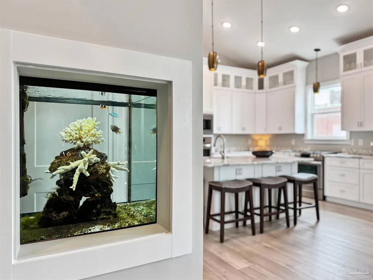
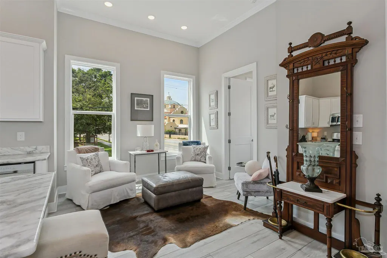
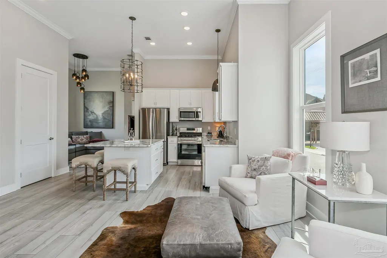
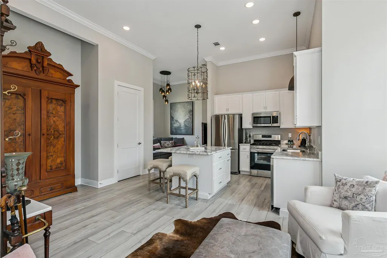
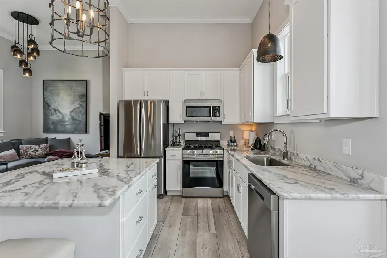
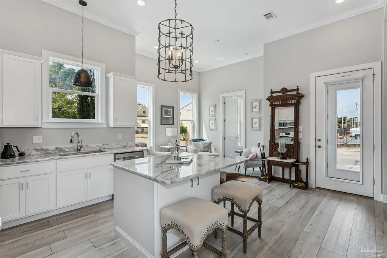
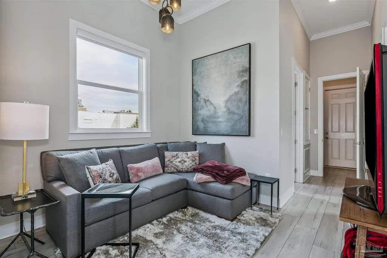
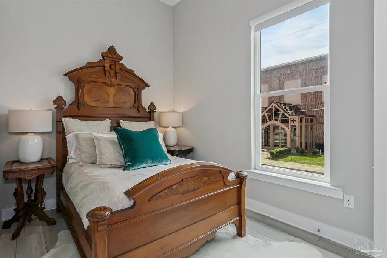
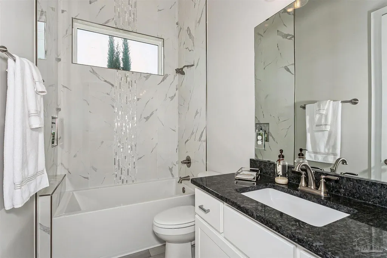
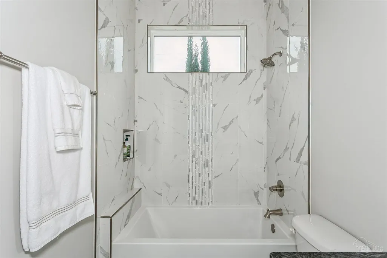
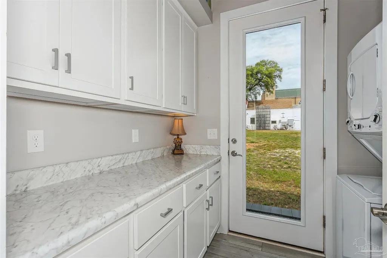
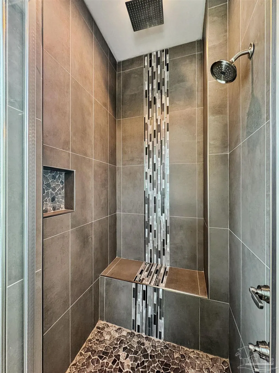
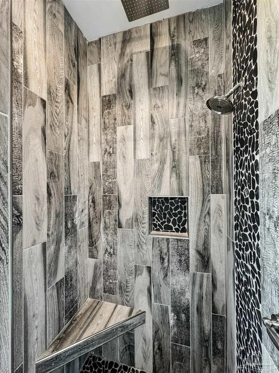
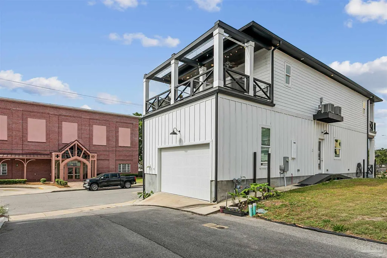
Right in the heart of downtown Pensacola, this one puts you exactly where you want to be. Step outside and you’re just moments from local dining, nightlife, galleries, and waterfront strolls. It’s the kind of location where weekends plan themselves and everything feels within reach. This custom-built home was thoughtfully designed by the owner to make the most of downtown living, with a front balcony and an upstairs terrace that capture the energy and views of the city. Whether it’s morning coffee above the rooftops or evenings soaking it all in, this home keeps you connected to the best of Pensacola. The layout offers incredible flexibility. Use it as a primary residence, income-producing property, guest-friendly setup, or a mix of all three. With separate living possibilities built in, it easily adapts to your needs. Take the elevator up to the second floor and you’ll find a true highlight: a spacious terrace made for entertaining and unwinding. An outdoor kitchen, bar area, lounge space, and hot tub create your own private retreat in the middle of downtown. Inside, both levels offer generous laundry rooms and ample storage throughout. The fourth bedroom is set up with bunk beds to comfortably host extra guests, making it ideal for visiting friends or short-term stays. An oversized garage adds even more function, complete with a built-in overhead storage deck. If you’ve been looking for a downtown home that blends lifestyle, flexibility, and a fun sense of place, this one stands out in all the right ways.
| Elementary School | Middle School | High School |
|---|---|---|
| Global Learning Academy Elementary School | WORKMAN Middle School | Pensacola High School |
| Price History | |
|---|---|
| 5/2/2026 | Listed $959,000 |
| 6/17/2026 | 1$949,000 |
| 7/23/2026 | 5$899,990 |
General Features
| Living Area | 2361 |
|---|---|
| Sewer | Public Sewer |
| Heating | Central |
| Cooling | Central Air,Ceiling Fan(s) |
| Possession | Close Of Escrow |
| Roof | Metal |
| Appliances | Gas Water Heater,Built In Microwave,Dishwasher,Disposal,Refrigerator |
| HOA Fee | 150 |
| Garage Spaces | 2 |
| Association Fee Includes | Association |
| Patio/Porch Features | Covered Deck,Covered Porch |
| Architectural Style | Contemporary |
| Pool Features | None |
| Security Features | Smoke Detector(s) |
| Construction Materials | Frame |
| Year Built | 2020 |
| Electric | Copper Wiring |
| Stories Count | 2 |
| Levels | Two |
| Property Subtype | Single Family Residence |
| Assoc Fee Paid Per | Annually |
| County | Escambia - Fl |
| New Construction | false |
| Property Type | Residential |
| HOA | true |
| Contingency | Home Inspection |
| Subdivision Name | Belmont Tract |
| Garage Y/N | true |
| Full Baths | 3 |
| Status | Contingent |
| Directions | From Cervantes, turn south onto Palafox Street. Head South on Palafox. Home is at the corner of Palafox and Belmont |
| High School | Pensacola |
| City | Pensacola |
| Zoning Description | City |
| Lot Size Units | Acres |
| Lot Size Square Feet | 2613.6 |
| Carport Y/N | false |
| Spa Features | Private |
| Elementary School | Global Learning Academy |
| Property Attached Y/N | false |
| Showing Instructions | Appoint Only,Call Agent,Par Supra Lockbox |
| Middle/Junior High School | WORKMAN |
| Property Condition | Resale |
| Lease Considered Y/N | false |
| Listing Agent Name | Christopher Howard |
| Building Area Units | Square Feet |
| Primary Bedroom Level | First |
| Living Area Units | Square Feet |
| Standard Status | Active Under Contract |
| First Bedroom Level | Second |
Interior Features
| Interior Amenities | Ceiling Fan(s),Elevator,Recessed Lighting |
|---|---|
| Flooring | Tile |
| Kitchen Level | First |
| Air Conditioning Y/N | true |
| Heating Y/N | true |
| Window Features | Storm Window(s),Blinds |
| Laundry Features | W/D Hookups,Laundry Room |
| Total Bedrooms | 4 |
| Living Room Level | First |
| Kitchen Features | Not Updated,Kitchen Island |
| Dining Room Features | Eat-in Kitchen |
| Kitchen Area | 216 |
| Kitchen Length | 12 |
| Kitchen Width | 18 |
| Living Room Area | 110 |
| Living Room Length | 10 |
| Living Room Width | 11 |
| Primary Bedroom Area | 117 |
| Primary Bedroom Length | 9 |
| Primary Bedroom Width | 13 |
Exterior Features
| Parking Features | 2 Car Garage,Garage Door Opener |
|---|---|
| Lot Features | Central Access |
| Water Source | Public |
| Total Parking | 2 |
| Lot Size Area | 0.06 |
| Foundation Details | Slab |
| Spa | true |
| Building Area Total | 2361 |
| Lot Size Acres | 0.06 |
| Covered Spaces | 2 |
| Road Responsibility | Public Maintained Road |
| Horse Y/N | false |
Amenities
- Foreclosure
- Views
- Short Sale
- New Construction
- Adult 55+
- Lease To Own
- No HOA Fees
- Furnished
- Primary On Main
- Air Conditioning
- Seller Finance
- Green
- Fixer Upper
- Horse
- Golf
- Fireplace
- Deck
- Garage
- Basement
- Pool
Property vs Single Family Average in 32501
Price
Year Built
 Emerald Coast Association of REALTORS®, Inc. All information deemed reliable but not guaranteed. All properties are subject to prior sale, change or withdrawal. Neither listing broker(s) or information provider(s) shall be responsible for any typographical errors, misinformation, misprints and shall be held totally harmless. Listing(s) information is provided for consumer's personal, non-commercial use and may not be used for any purpose other than to identify prospective properties consumers
 Copyright © 2026 by the Multiple Listing Service of the Pensacola Association of
REALTORS ® This information is believed to be accurate but is not guaranteed. Subject to verification by all parties. This data is copyrighted and may not be transmitted, re-transmitted, copied, framed, re-purposed, or altered in any way for any other site, individual and/or purpose without the express written permission of the Multiple Listing Service of the Pensacola Association of REALTORS ®. Florida
Copyright © 2026 by the Multiple Listing Service of the Pensacola Association of
REALTORS ® This information is believed to be accurate but is not guaranteed. Subject to verification by all parties. This data is copyrighted and may not be transmitted, re-transmitted, copied, framed, re-purposed, or altered in any way for any other site, individual and/or purpose without the express written permission of the Multiple Listing Service of the Pensacola Association of REALTORS ®. Florida
 Navarre Area Board of Realtors® All information deemed reliable but not guaranteed. All properties are subject to prior sale, change or withdrawal. Neither listing broker(s) or information provider(s) shall be responsible for any typographical errors, misinformation, misprints and shall be held totally harmless. Listing(s) information is provided for consumer's personal, non-commercial use and may not be used for any purpose other than to identify prospective properties consumers may be interested
