
Eco Friendly
Address
4580 Baywoods Dr, Pensacola, FL
Price
$ 474,900
Property Attributes
- MLS#689021
- TypeSingle Family
- Listing Status Active
- CountyEscambia - Fl
- CityPensacola
- AreaEscambia - Fl
- NeighborhoodBaywoods
- Zip32504
- StyleTraditional
- Year Built1976
- Price$ 474,900
- Bedrooms4
- Full Bathrooms2
- Half Bathrooms0
- Sqr Footage1983
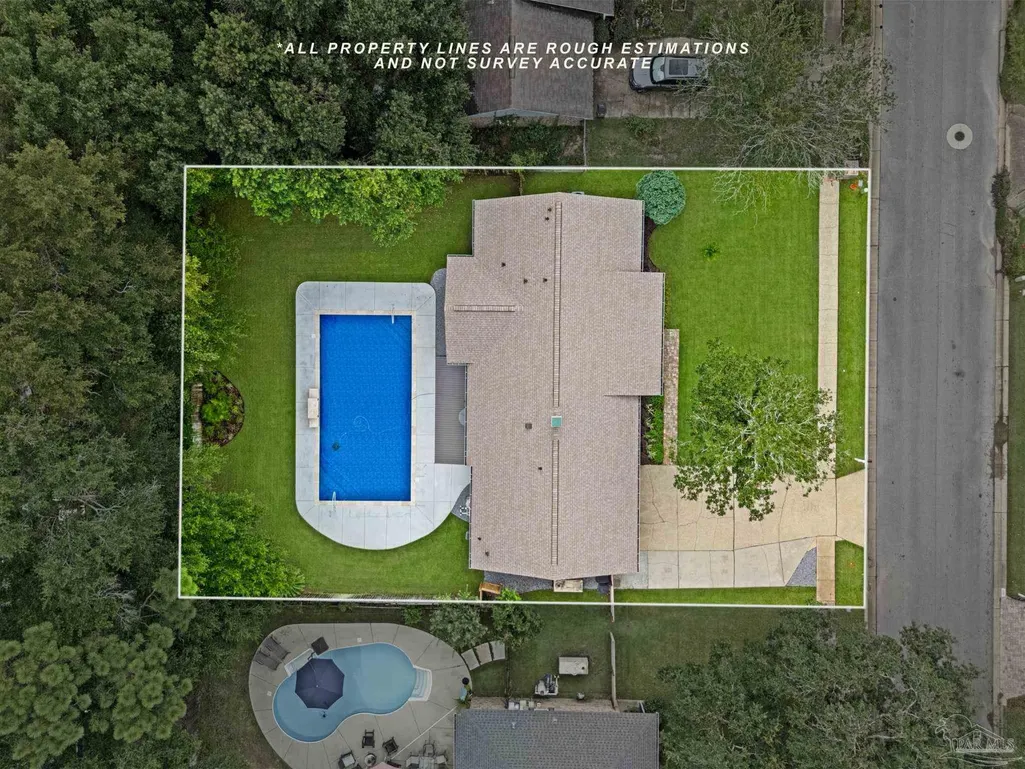
- Lot Size0.2807 Acres
Data Source:
Pensacola Association of REALTORS® (PARMLS)
Property Description
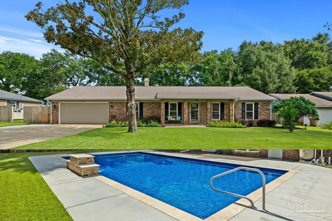
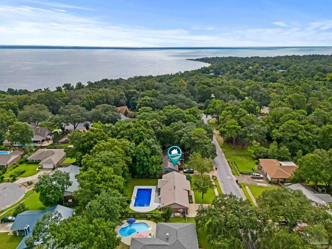
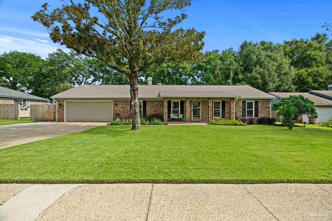
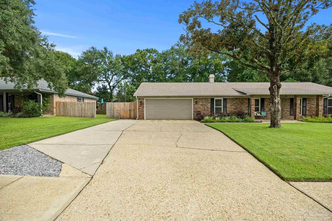
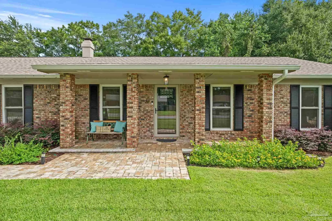
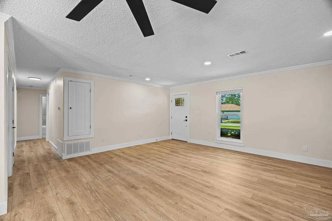
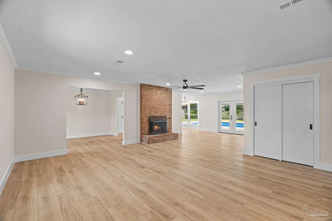
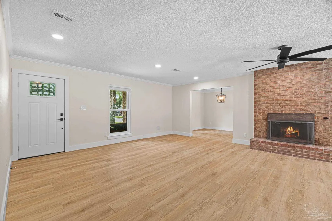
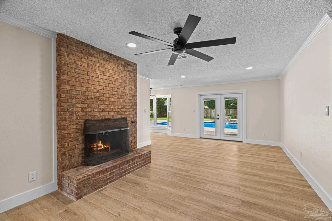
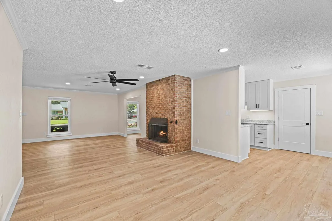
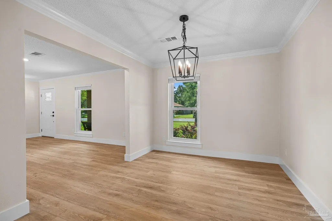
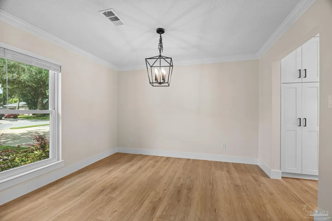
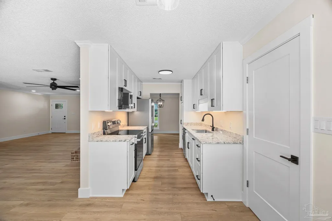
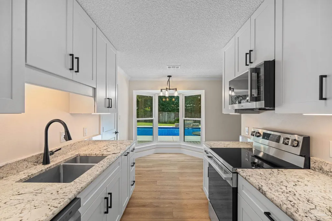
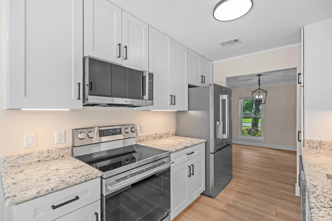
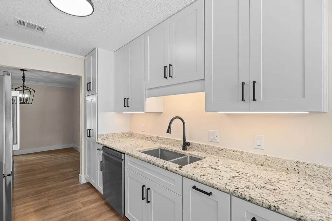
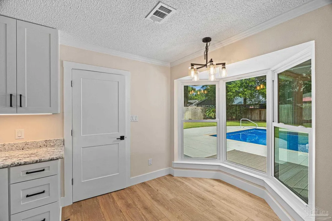
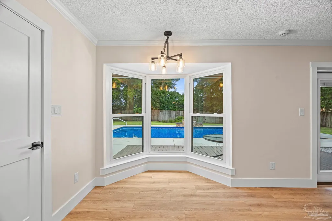
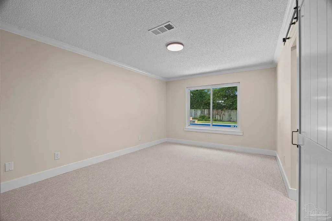
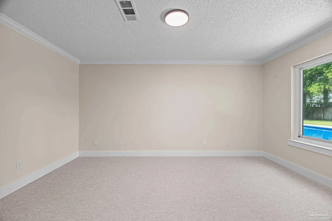
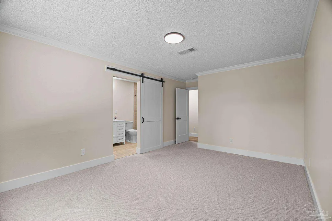
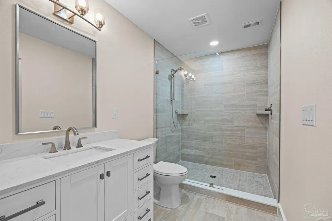
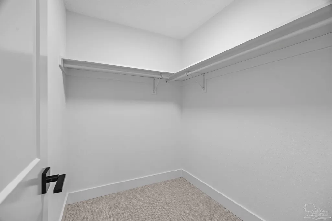
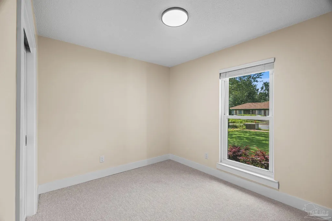
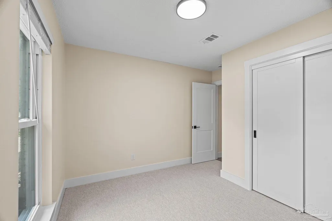
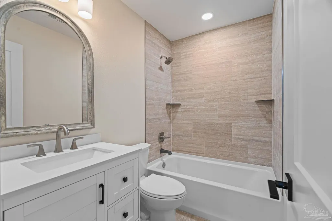
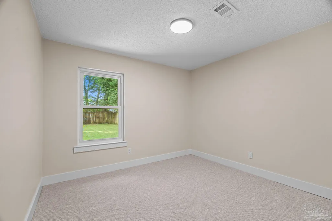
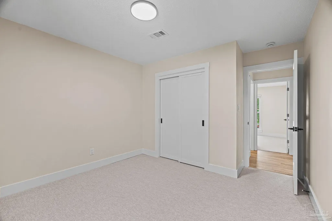
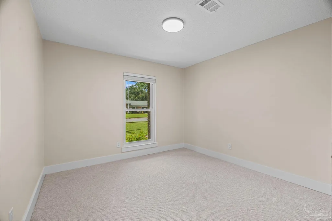
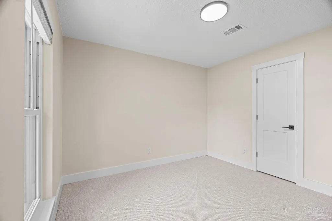
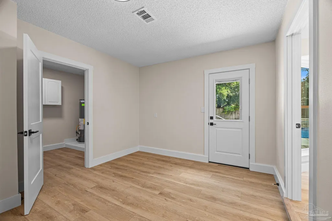
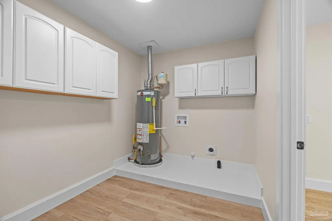
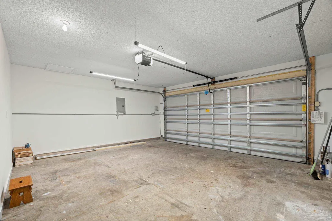
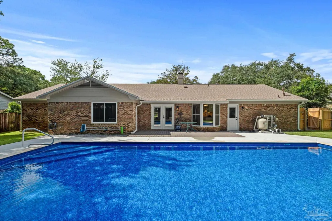
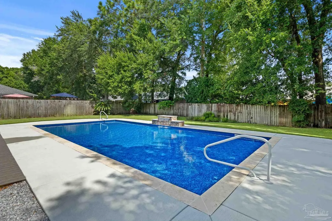
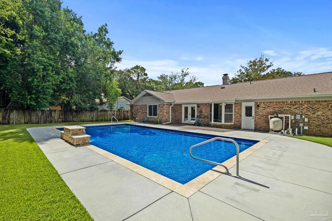
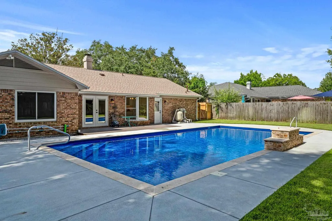
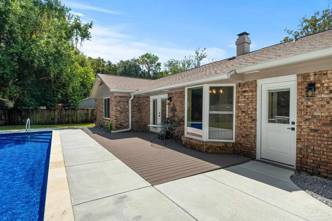
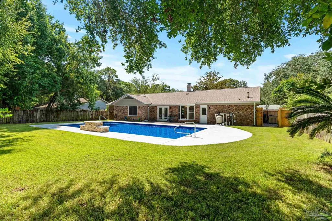
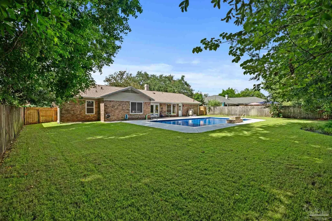
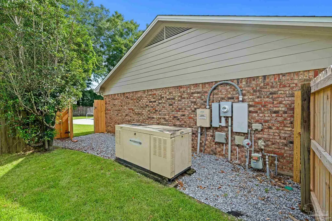
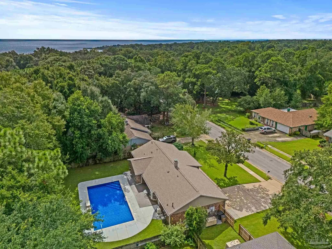
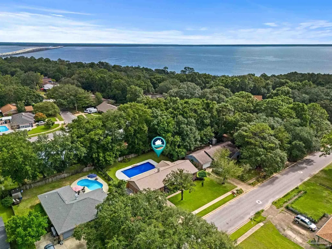
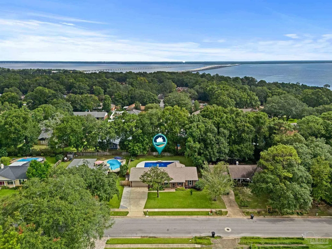
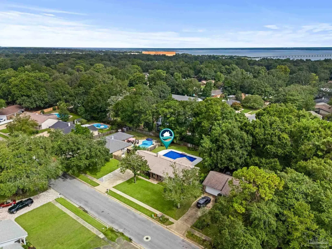
***OPEN HOUSE SATURDAY 9/19 FROM 2-4 PM*** Welcome to this meticulously renovated 4-bedroom plus bonus room, 2-bathroom pool home that combines modern luxury with effortless functionality. Upon arrival, you will notice the beautiful new landscaping featuring lush Zoysia grass. As you enter, you are greeted by an expansive great room with a cozy fireplace that opens seamlessly to the formal dining room. Designed for effortless entertaining and everyday living, the main areas feature durable luxury vinyl planking, all-new shaker-style doors, and an abundance of natural light throughout. The gourmet kitchen is fully modernized with brand-new appliances, sleek granite countertops, and extensive shaker-style cabinet storage, offering serene views of the backyard pool while you enjoy your morning coffee. Off the kitchen, you will find a versatile bonus room ideal for a dedicated home office, conveniently positioned next to the laundry room. On the opposite side of the home, the master features a lavishly updated en-suite bathroom complete with a large walk-in closet, a custom Pagosa Venicut Beige tile shower with a stylish curved glass enclosure, and a new white marble-topped vanity. Three additional generously sized bedrooms offer ample space and large closets. Step outside to your personal backyard oasis built for year-round relaxation and outdoor fun. Whether you are hosting weekend barbecues, lounging under the sun, or enjoying peaceful evenings by the water, this backyard is designed for pure enjoyment. At the center of it all is a new sparkling saltwater pool with a soothing water fountain. Complete with total peace of mind, including a new roof & HVAC (2025), new garage door/opener, whole-house gas generator, new carpet in all bedrooms, new sprinkler system, active termite bond, cleaned/inspected chimney, and new impact-resistant windows and doors. This move-in-ready home leaves nothing to be desired. A detailed updates and features list is provided.
| Elementary School | Middle School | High School |
|---|---|---|
| Scenic Heights Elementary School | FERRY PASS Middle School | Washington High School |
| Price History | |
|---|---|
| 9/15/2026 | Listed $474,900 |
General Features
| Living Area | 1983 |
|---|---|
| Sewer | Public Sewer |
| Heating | Central,Fireplace(s) |
| Cooling | Central Air,Ceiling Fan(s) |
| Utilities | Cable Available |
| Possession | Close Of Escrow |
| Roof | Shingle |
| Appliances | Electric Water Heater,Built In Microwave,Dishwasher,Microwave,Refrigerator,Self Cleaning Oven,ENERGY STAR Qualified Dishwasher,ENERGY STAR Qualified Refrigerator,ENERGY STAR Qualified Appliances,ENERGY STAR Qualified Water Heater |
| Garage Spaces | 2 |
| Association Fee Includes | None |
| Patio/Porch Features | Porch |
| Architectural Style | Traditional |
| Pool Features | In Ground,Salt Water,Vinyl |
| Security Features | Smoke Detector(s) |
| Construction Materials | Frame |
| Year Built | 1976 |
| Electric | Copper Wiring |
| Stories Count | 1 |
| Levels | One |
| Property Subtype | Single Family Residence |
| Assoc Fee Paid Per | Annually |
| County | Escambia - Fl |
| New Construction | false |
| Property Type | Residential |
| HOA | false |
| Energy Efficient | Insulation,Insulated Walls,Appliances |
| Subdivision Name | Baywoods |
| Garage Y/N | true |
| Full Baths | 2 |
| Status | Active |
| Directions | Traveling North on scenic, turn left onto Baywoods Drive, home is on the left! |
| High School | Washington |
| City | Pensacola |
| Zoning Description | County,Res Single |
| Lot Size Units | Acres |
| Lot Size Square Feet | 12227.292 |
| Carport Y/N | false |
| Elementary School | Scenic Heights |
| Property Attached Y/N | false |
| Showing Instructions | Appoint Only,Lockbox Combo,Showingtime |
| Middle/Junior High School | FERRY PASS |
| Property Condition | Resale |
| Lease Considered Y/N | false |
| Virtual Tour | https://youtube.com/shorts/BzWeHr9mUAg?feature=share |
| Listing Agent Name | Susan Bastajian |
| Building Area Units | Square Feet |
| Primary Bedroom Level | First |
| Living Area Units | Square Feet |
| Standard Status | Active |
| First Bedroom Level | First |
Interior Features
| Interior Amenities | Storage,Baseboards,Ceiling Fan(s),High Speed Internet,Office/Study |
|---|---|
| Flooring | Tile,Carpet |
| Kitchen Level | First |
| Air Conditioning Y/N | true |
| Heating Y/N | true |
| Window Features | Double Pane Windows,Blinds,Impact Resistant Windows |
| Fireplace Y/N | true |
| Laundry Features | Inside |
| Total Bedrooms | 4 |
| Living Room Level | First |
| Kitchen Features | Updated,Granite Counters |
| Total Baths | 2 |
| Dining Room Features | Formal Dining Room,Kitchen/Dining Combo |
| Kitchen Area | 79.638888888 |
| Kitchen Length | 7.833333333 |
| Kitchen Width | 10.166666666 |
| Primary on Main | 134.847222222 |
| Second Bedroom Length | 11.083333333 |
| Second Bedroom Width | 12.166666666 |
| Dining Room Area | 9.083333333 |
| Dining Room Width | 11.833333333 |
| Living Room Area | 587.4375 |
| Living Room Length | 20.083333333 |
| Living Room Width | 29.25 |
| Primary Bedroom Area | 204.548611111 |
| Primary Bedroom Length | 11.416666666 |
| Primary Bedroom Width | 17.916666666 |
| Dining Room Level | First |
| Dining Room Area | 107.486111111 |
| Second Bedroom Level | First |
Exterior Features
| Exterior Amenities | Sprinkler,Rain Gutters |
|---|---|
| Fencing | Back Yard,Privacy |
| Parking Features | 2 Car Garage,Garage Door Opener |
| Lot Features | Central Access |
| Water Source | Public |
| Total Parking | 2 |
| Lot Size Area | 0.2807 |
| Foundation Details | Slab |
| Building Area Total | 1983 |
| Lot Size Acres | 0.2807 |
| Covered Spaces | 2 |
| Door Features | Insulated Doors |
| Road Responsibility | County Maintained Road |
| Horse Y/N | false |
Amenities
- Foreclosure
- Views
- Short Sale
- New Construction
- Adult 55+
- Lease To Own
- No HOA Fees
- Furnished
- Primary On Main
- Air Conditioning
- Seller Finance
- Green
- Fixer Upper
- Horse
- Golf
- Fireplace
- Deck
- Garage
- Basement
- Pool
Property vs Single Family Average in 32504
Price
Year Built
 Emerald Coast Association of REALTORS®, Inc. All information deemed reliable but not guaranteed. All properties are subject to prior sale, change or withdrawal. Neither listing broker(s) or information provider(s) shall be responsible for any typographical errors, misinformation, misprints and shall be held totally harmless. Listing(s) information is provided for consumer's personal, non-commercial use and may not be used for any purpose other than to identify prospective properties consumers
 Copyright © 2026 by the Multiple Listing Service of the Pensacola Association of
REALTORS ® This information is believed to be accurate but is not guaranteed. Subject to verification by all parties. This data is copyrighted and may not be transmitted, re-transmitted, copied, framed, re-purposed, or altered in any way for any other site, individual and/or purpose without the express written permission of the Multiple Listing Service of the Pensacola Association of REALTORS ®. Florida
Copyright © 2026 by the Multiple Listing Service of the Pensacola Association of
REALTORS ® This information is believed to be accurate but is not guaranteed. Subject to verification by all parties. This data is copyrighted and may not be transmitted, re-transmitted, copied, framed, re-purposed, or altered in any way for any other site, individual and/or purpose without the express written permission of the Multiple Listing Service of the Pensacola Association of REALTORS ®. Florida
 Navarre Area Board of Realtors® All information deemed reliable but not guaranteed. All properties are subject to prior sale, change or withdrawal. Neither listing broker(s) or information provider(s) shall be responsible for any typographical errors, misinformation, misprints and shall be held totally harmless. Listing(s) information is provided for consumer's personal, non-commercial use and may not be used for any purpose other than to identify prospective properties consumers may be interested
