
Eco Friendly
Address
4340 Irongate Rd, Pensacola, FL
Price
$ 495,000
Property Attributes
- MLS#688284
- TypeSingle Family
- Listing Status Contingent
- CountyEscambia - Fl
- CityPensacola
- AreaEscambia - Fl
- NeighborhoodIronwood
- Zip32504
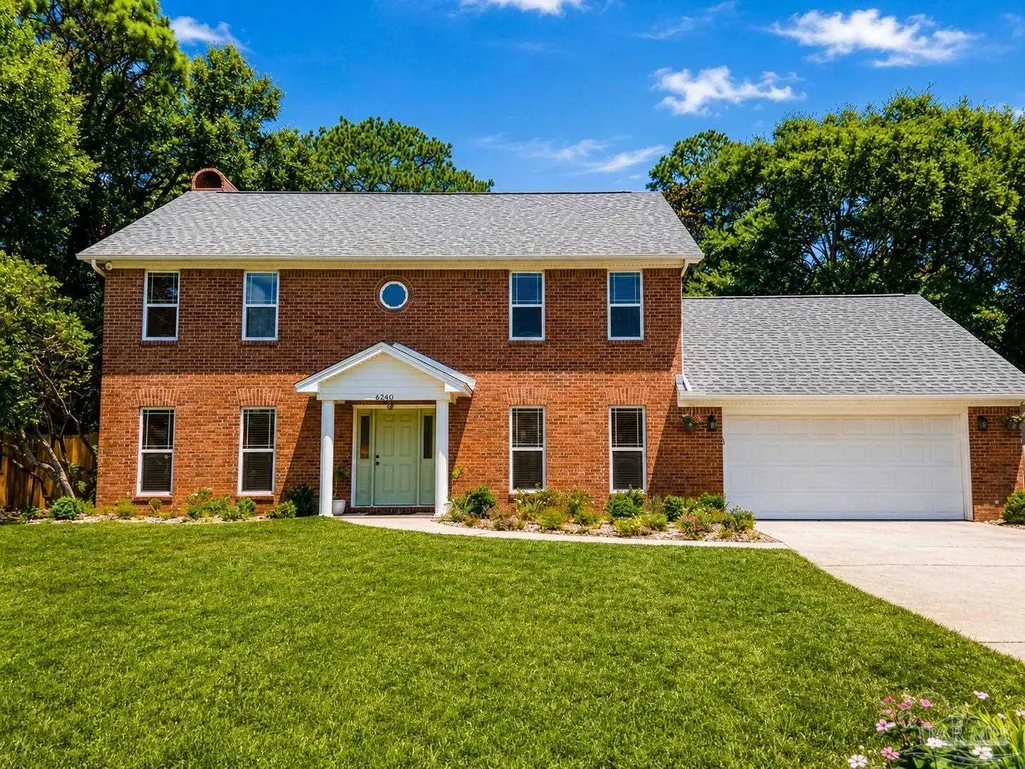
- StyleColonial
- Year Built1984
- Price$ 495,000
- Bedrooms4
- Full Bathrooms2
- Half Bathrooms1
- Sqr Footage2272
- Lot Size0.24 Acres
Data Source:
Pensacola Association of REALTORS® (PARMLS)
Property Description
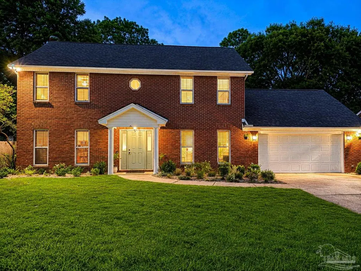
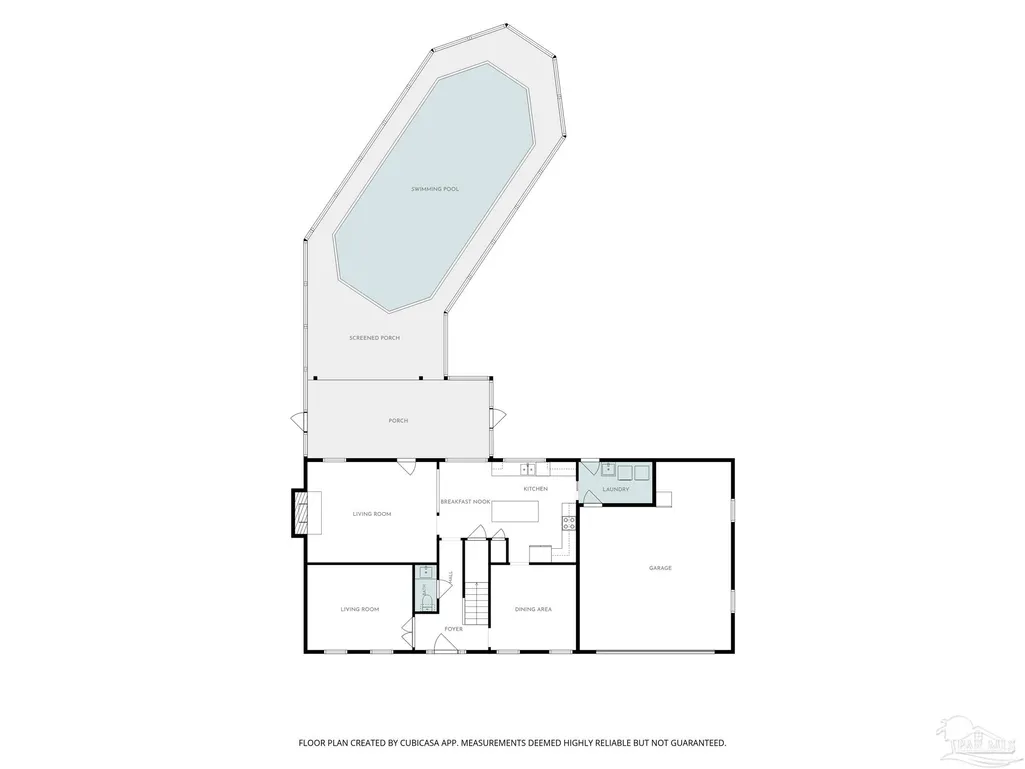
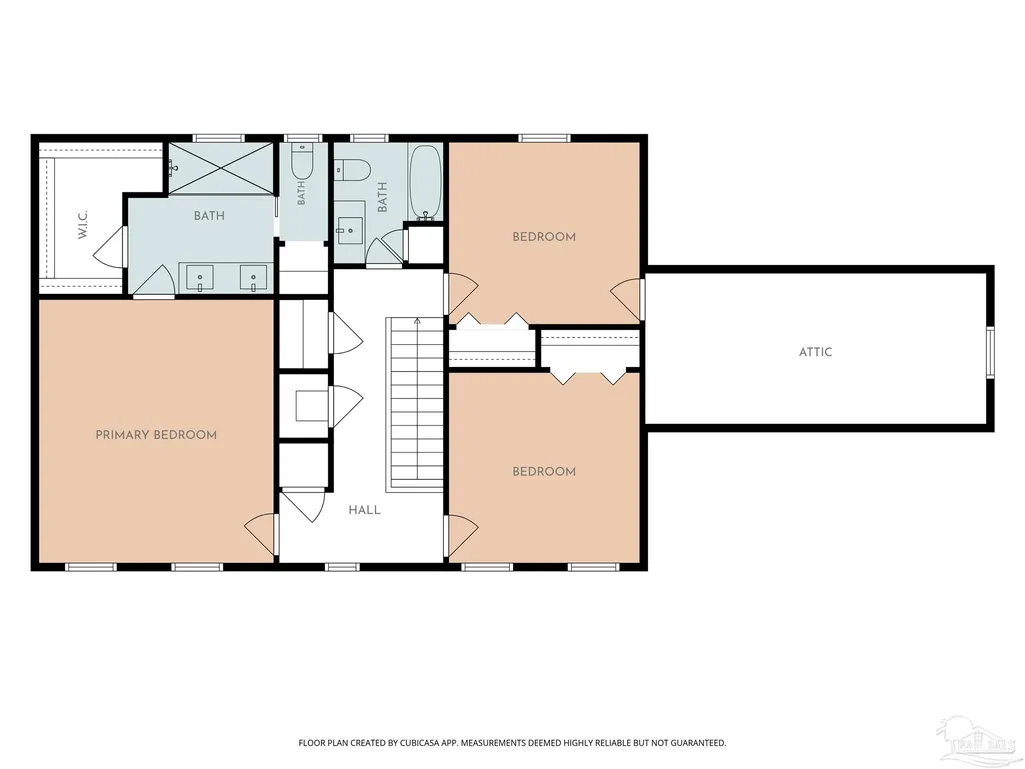
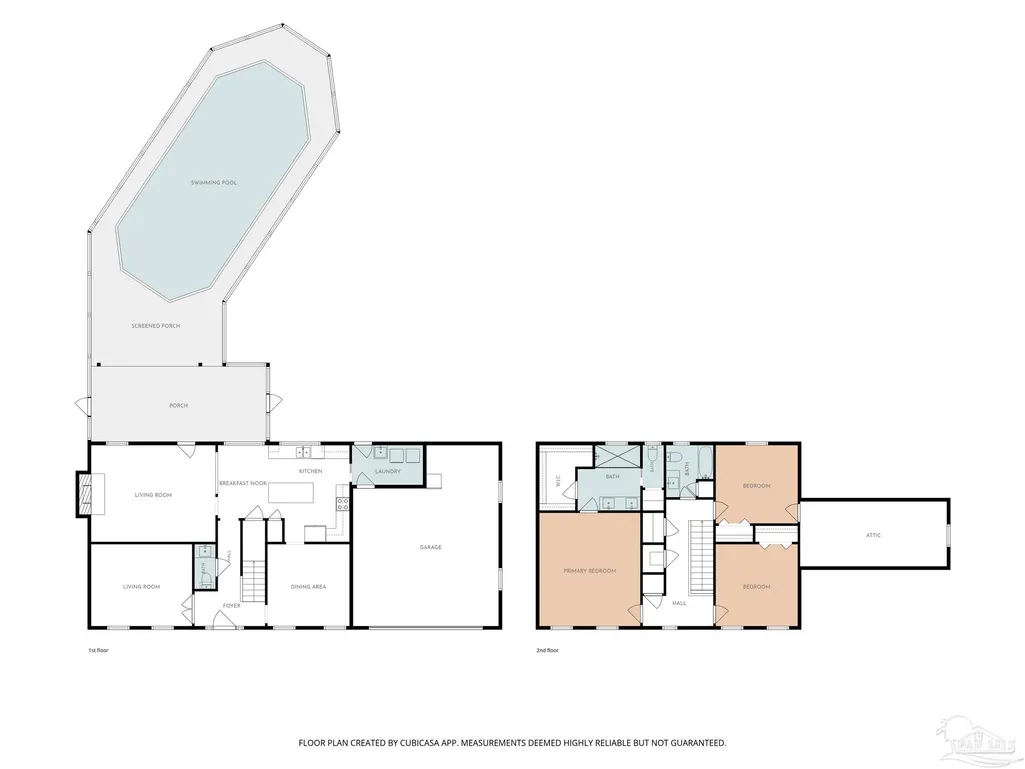
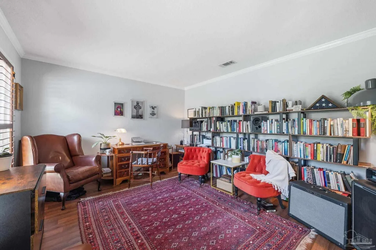
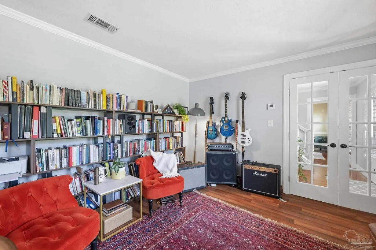
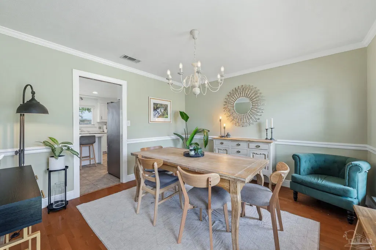
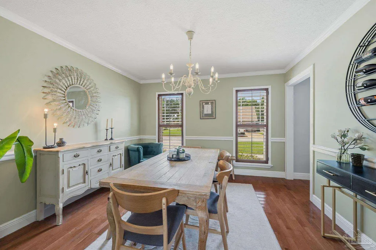
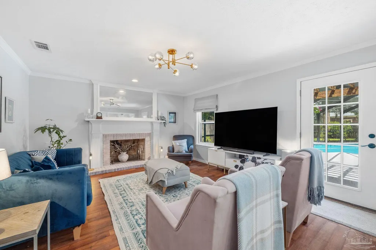
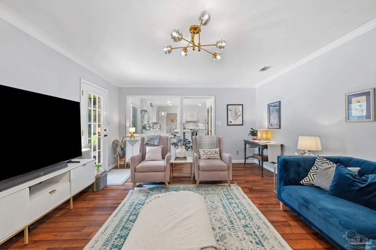
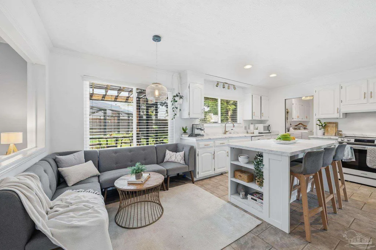
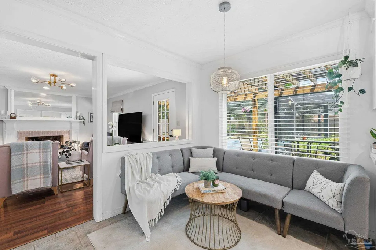
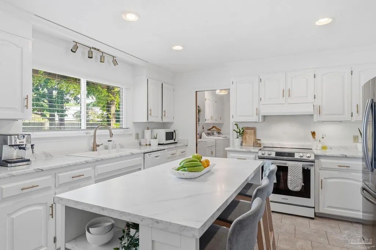
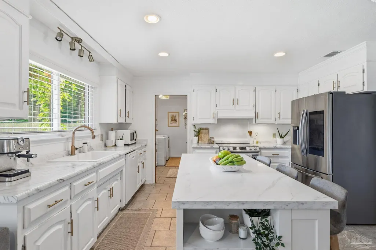
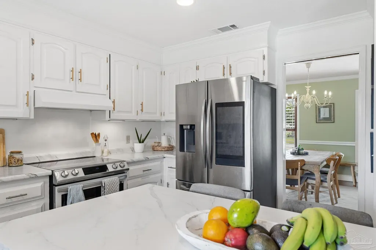
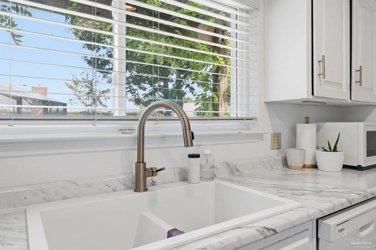
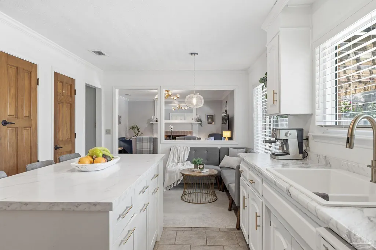
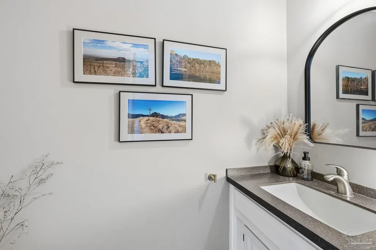
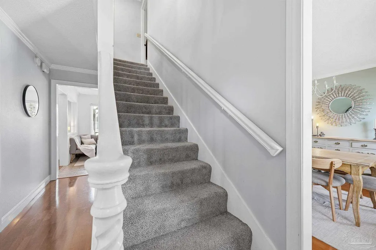
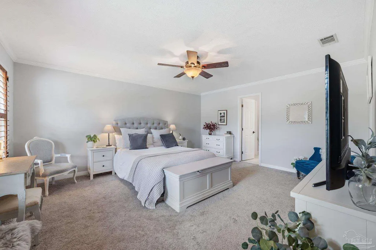
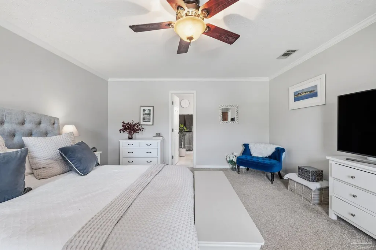
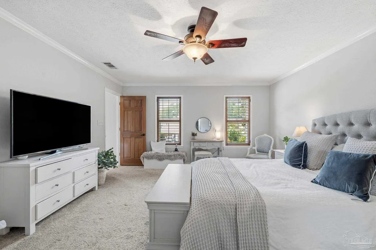
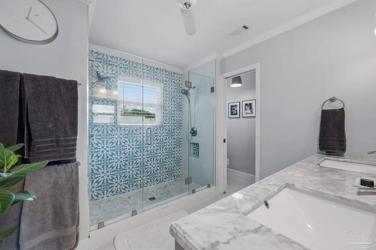
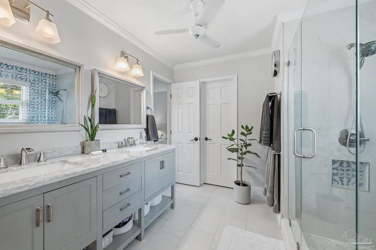
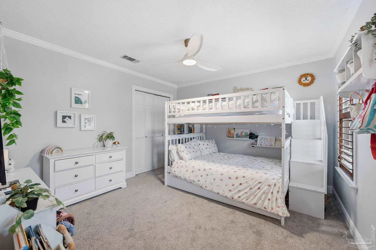
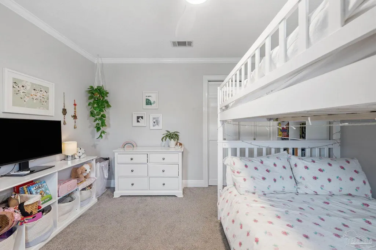
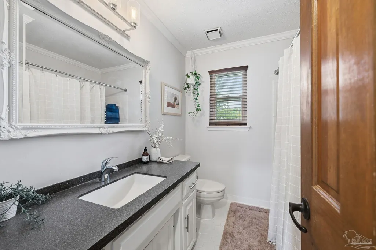
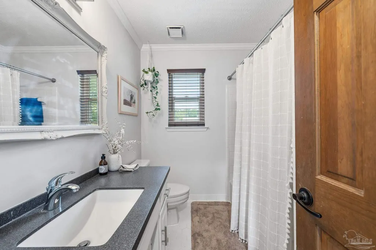
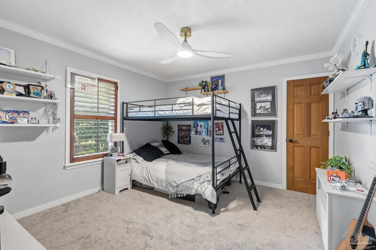
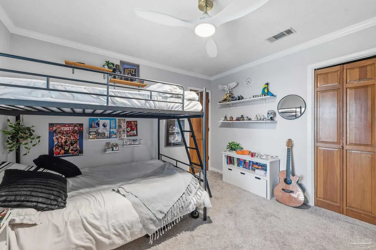
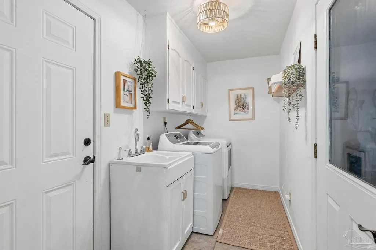
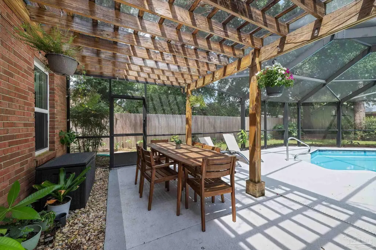
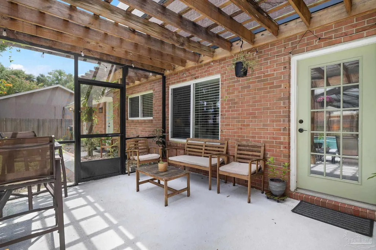
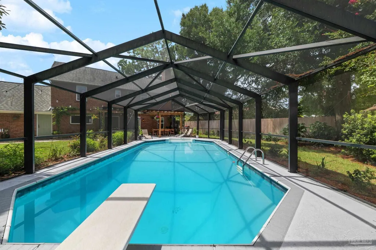
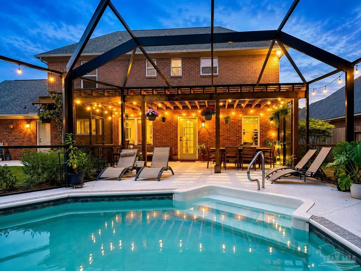
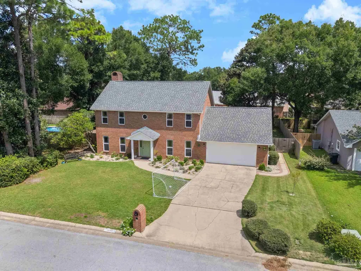
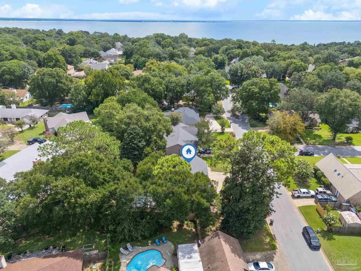
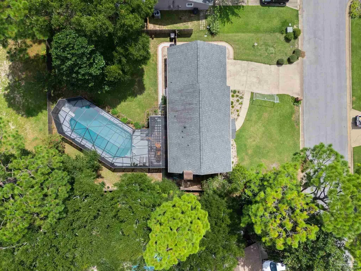
This beautifully maintained home is in one of Pensacola’s most sought-after neighborhoods—a place where kids play outside, neighbors stop to chat, and people know one another. The first floor welcomes you with a beautiful foyer, staircase, wood flooring, custom trim, and wood blinds throughout. Just off the foyer are the formal dining room and a spacious fourth bedroom currently used as a private office, with new French doors that make the space especially versatile. The generous kitchen features fresh countertops, real-wood cabinetry, an eat-in island, newer appliances, and a large under-stair pantry, opening to a family room with fireplace and backyard views. Stylish, crisp, and exceptionally well cared for, the home also offers fresh interior and exterior paint, an updated half bath, updated lighting and ceiling fans, and numerous thoughtful touches. Upstairs, the primary suite features a bath with an oversized shower and two shower heads. Two additional bedrooms, a guest bath, additional closets, and a walk-in attic provide plenty of space, with room for seasonal décor or a future finished living area. Outside, the screened pool is the centerpiece of the backyard, with a pergola, a new outdoor shower perfect for rinsing off after a swim, perennial flowers, and low-maintenance landscaping. The fence was replaced in 2025; pool enclosure in 2020; pool pump in 2023; and recently painted pool deck. Other major improvements include a 2020 roof, HVAC systems replaced in 2021 and 2023, a 2018 water heater, hurricane-rated doors, shutters, a reinforced roof, spray foam insulation, and mesh gutter guards. The neighborhood features mostly cul-de-sacs, annual holiday celebrations, cookouts, and a voluntary HOA supported by neighbors who enjoy gathering. The bluffs are a short walk away, with nearby sidewalks and bike lanes connecting you to multiple parks, including Optimist soccer fields.
| Elementary School | Middle School | High School |
|---|---|---|
| Scenic Heights Elementary School | FERRY PASS Middle School | Washington High School |
| Price History | |
|---|---|
| 9/1/2026 | Listed $495,000 |
General Features
| Living Area | 2272 |
|---|---|
| Sewer | Public Sewer |
| Heating | Central,Fireplace(s) |
| Cooling | Central Air,Ceiling Fan(s) |
| Roof | Shingle |
| Appliances | Electric Water Heater,Dishwasher,Disposal,Microwave,Refrigerator |
| HOA Fee | 35 |
| Garage Spaces | 2 |
| Association Fee Includes | None |
| Architectural Style | Colonial |
| Pool Features | In Ground,Screen Enclosure |
| Construction Materials | Brick |
| Year Built | 1984 |
| Electric | Circuit Breakers |
| Stories Count | 2 |
| Levels | Two |
| Property Subtype | Single Family Residence |
| Assoc Fee Paid Per | Annually |
| County | Escambia - Fl |
| New Construction | false |
| Property Type | Residential |
| HOA | true |
| Contingency | Home Inspection |
| Energy Efficient | Heat Pump |
| Subdivision Name | Ironwood |
| Garage Y/N | true |
| Full Baths | 2 |
| Status | Contingent |
| Directions | North on Spanish Trail, East into Ironwood Subdivision home is on the left approximately 2 blocks from entrance. |
| High School | Washington |
| City | Pensacola |
| Zoning Description | City |
| Lot Size Units | Acres |
| Lot Size Square Feet | 10454.4 |
| Carport Y/N | false |
| Elementary School | Scenic Heights |
| Property Attached Y/N | false |
| Showing Instructions | Appoint Only,Par Supra Lockbox,See Agent Notes,Showingtime |
| Middle/Junior High School | FERRY PASS |
| Property Condition | Resale |
| Lease Considered Y/N | false |
| Listing Agent Name | Ruth Greene |
| Building Area Units | Square Feet |
| Primary Bedroom Level | Second |
| Living Area Units | Square Feet |
| Standard Status | Active Under Contract |
| First Bedroom Level | Second |
Interior Features
| Interior Amenities | Ceiling Fan(s),Crown Molding,Office/Study |
|---|---|
| Flooring | Hardwood,Tile,Carpet |
| Kitchen Level | First |
| Air Conditioning Y/N | true |
| Heating Y/N | true |
| Window Features | Blinds |
| Fireplace Y/N | true |
| Half Baths | 1 |
| Laundry Features | W/D Hookups |
| Total Bedrooms | 4 |
| Living Room Level | First |
| Kitchen Features | Updated,Kitchen Island,Pantry |
| Total Baths | 3 |
| Dining Room Features | Breakfast Bar,Eat-in Kitchen,Formal Dining Room |
| Kitchen Area | 272.708333333 |
| Kitchen Length | 19.25 |
| Kitchen Width | 14.166666666 |
| Dining Room Area | 12 |
| Dining Room Width | 12.166666666 |
| Living Room Area | 257.833333333 |
| Living Room Length | 18.416666666 |
| Living Room Width | 14 |
| Primary Bedroom Area | 234.111111111 |
| Primary Bedroom Length | 16.333333333 |
| Primary Bedroom Width | 14.333333333 |
| Dining Room Level | First |
| Dining Room Area | 146 |
Exterior Features
| Parking Features | 2 Car Garage |
|---|---|
| Lot Features | Interior Lot |
| Water Source | Public |
| Total Parking | 2 |
| Lot Size Area | 0.24 |
| Foundation Details | Slab |
| Building Area Total | 2272 |
| Lot Size Acres | 0.24 |
| Road Surface Type | Paved |
| Covered Spaces | 2 |
| Road Responsibility | Public Maintained Road |
| Horse Y/N | false |
Amenities
- Foreclosure
- Views
- Short Sale
- New Construction
- Adult 55+
- Lease To Own
- No HOA Fees
- Furnished
- Primary On Main
- Air Conditioning
- Seller Finance
- Green
- Fixer Upper
- Horse
- Golf
- Fireplace
- Deck
- Garage
- Basement
- Pool
Property vs Single Family Average in 32504
Price
Year Built
 Emerald Coast Association of REALTORS®, Inc. All information deemed reliable but not guaranteed. All properties are subject to prior sale, change or withdrawal. Neither listing broker(s) or information provider(s) shall be responsible for any typographical errors, misinformation, misprints and shall be held totally harmless. Listing(s) information is provided for consumer's personal, non-commercial use and may not be used for any purpose other than to identify prospective properties consumers
 Copyright © 2026 by the Multiple Listing Service of the Pensacola Association of
REALTORS ® This information is believed to be accurate but is not guaranteed. Subject to verification by all parties. This data is copyrighted and may not be transmitted, re-transmitted, copied, framed, re-purposed, or altered in any way for any other site, individual and/or purpose without the express written permission of the Multiple Listing Service of the Pensacola Association of REALTORS ®. Florida
Copyright © 2026 by the Multiple Listing Service of the Pensacola Association of
REALTORS ® This information is believed to be accurate but is not guaranteed. Subject to verification by all parties. This data is copyrighted and may not be transmitted, re-transmitted, copied, framed, re-purposed, or altered in any way for any other site, individual and/or purpose without the express written permission of the Multiple Listing Service of the Pensacola Association of REALTORS ®. Florida
 Navarre Area Board of Realtors® All information deemed reliable but not guaranteed. All properties are subject to prior sale, change or withdrawal. Neither listing broker(s) or information provider(s) shall be responsible for any typographical errors, misinformation, misprints and shall be held totally harmless. Listing(s) information is provided for consumer's personal, non-commercial use and may not be used for any purpose other than to identify prospective properties consumers may be interested
