
Eco Friendly
Address
2300 Caddy Shack Ln, Pensacola, FL
Price
$ 390,000
Property Attributes
- MLS#687810
- TypeSingle Family
- Listing Status Active
- CountyEscambia - Fl
- CityPensacola
- AreaEscambia - Fl
- NeighborhoodCreekside Oaks
- Zip32526
- StyleContemporary
- Year Built1995
- Price$ 390,000
- Bedrooms3
- Full Bathrooms2
- Half Bathrooms0
- Sqr Footage2590
- Lot Size0.27 Acres
Data Source:
Pensacola Association of REALTORS® (PARMLS)
Property Description
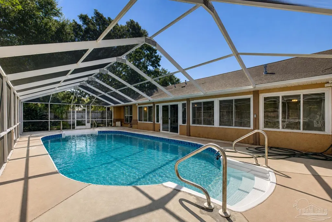
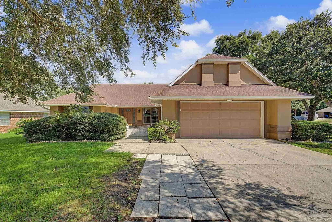
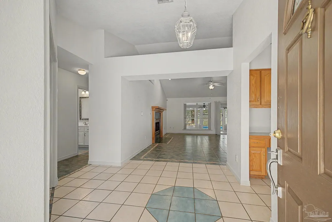
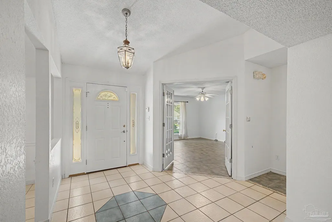
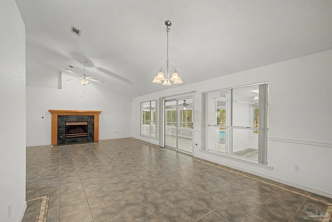
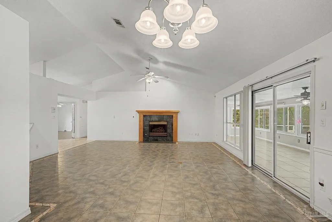
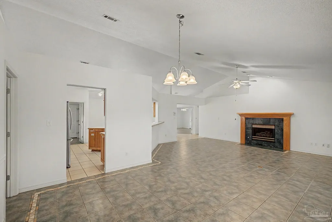
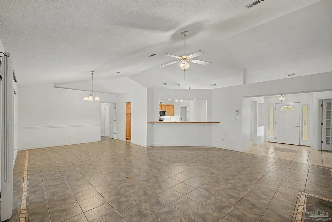
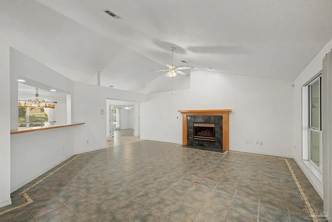
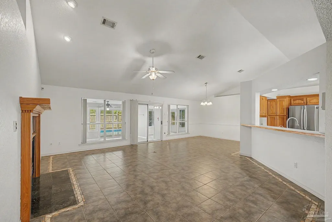
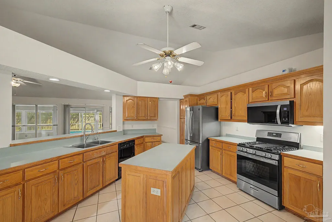
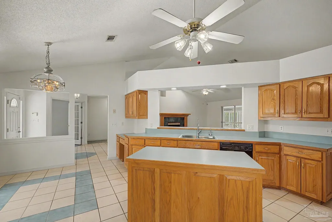
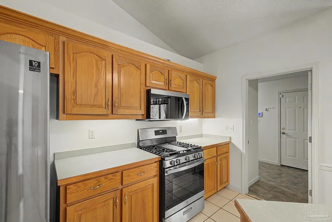
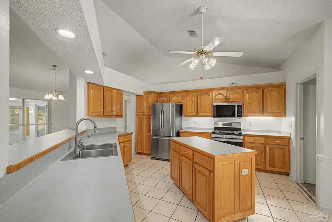
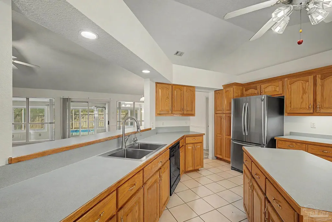
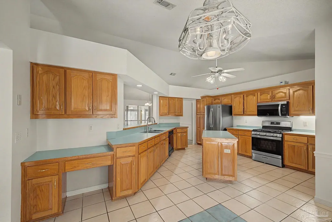
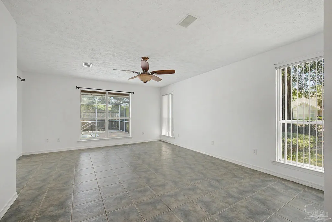
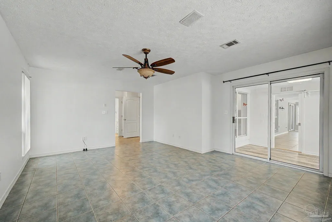
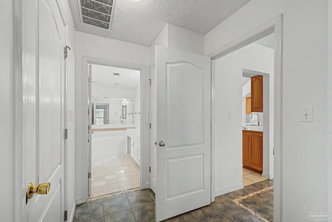
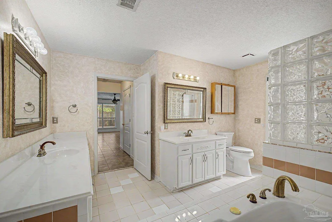
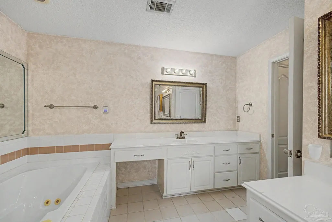
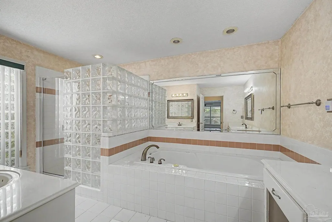
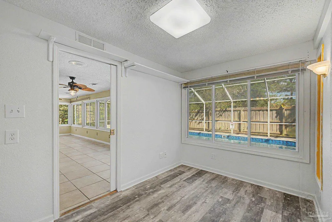
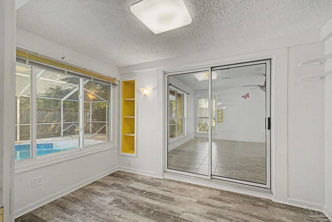
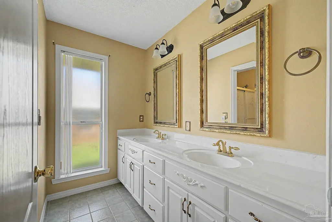
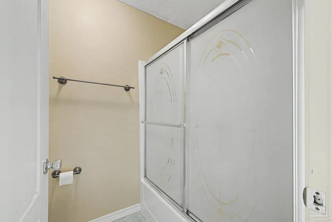
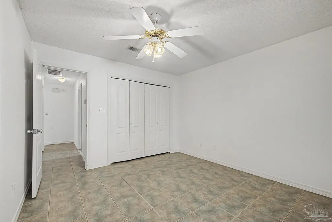
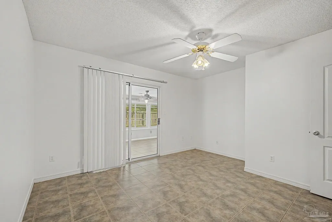
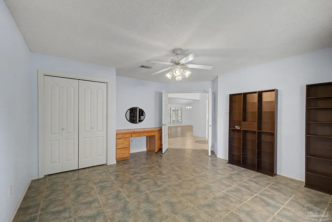
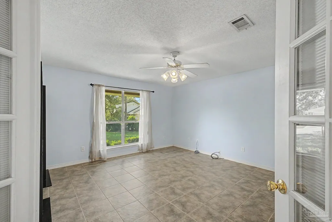
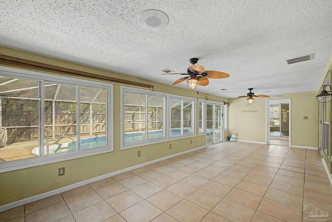
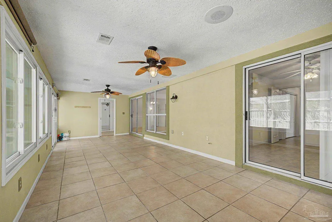
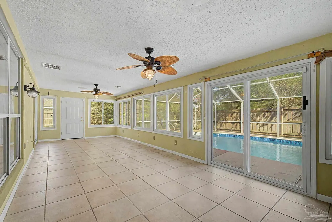
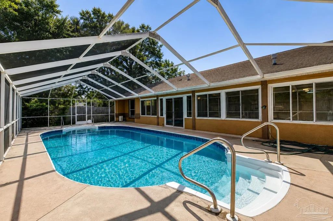
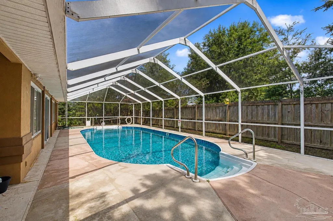
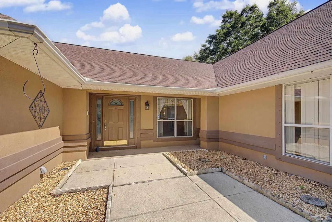
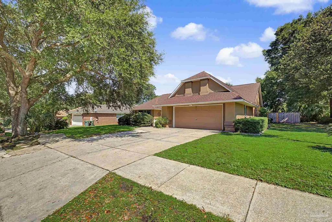
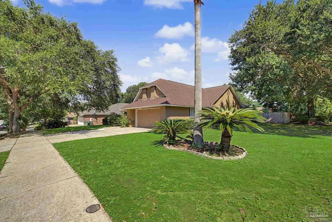
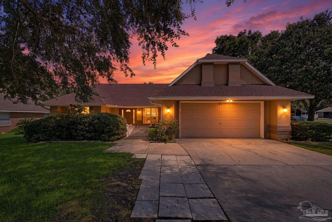
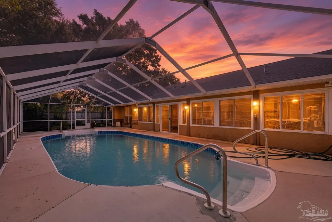
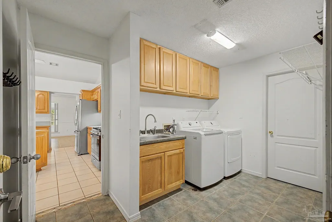
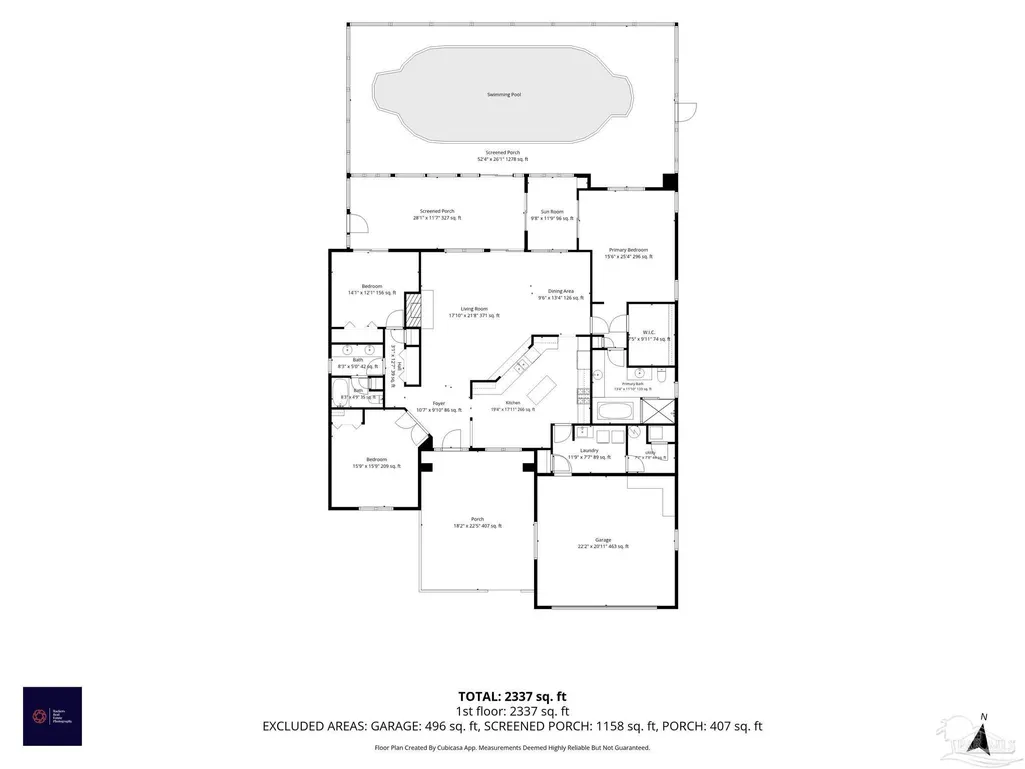
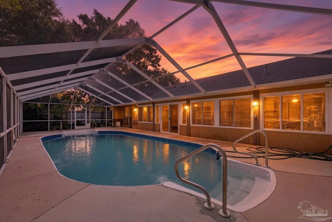
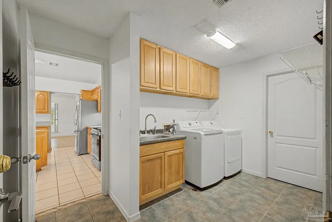
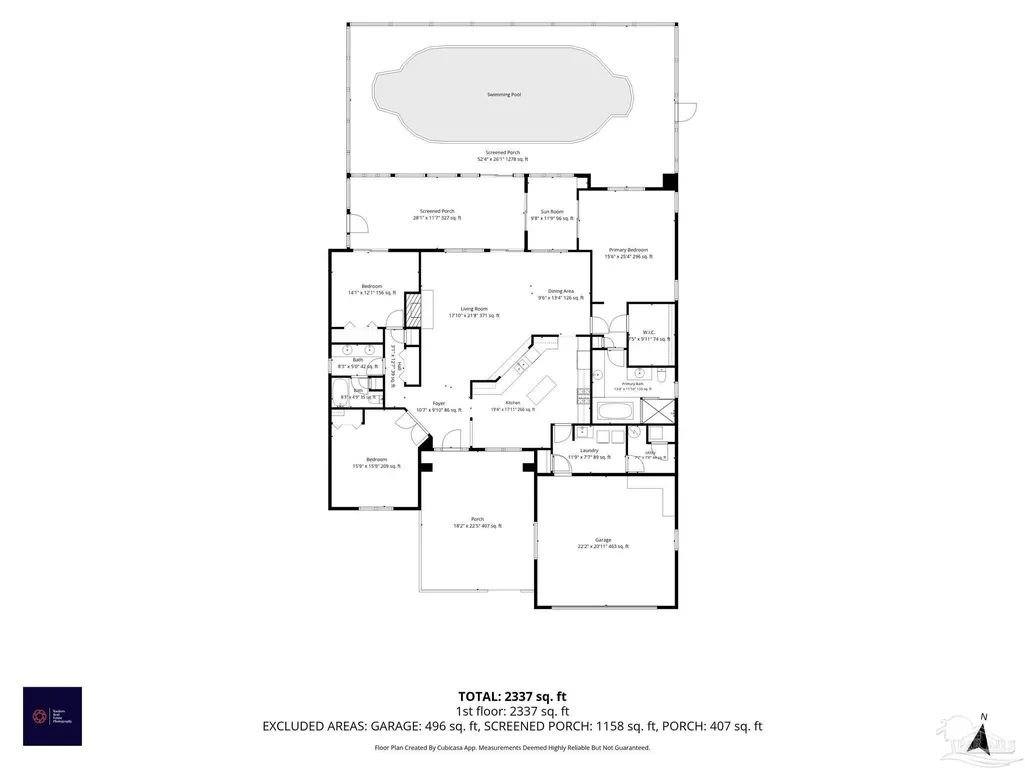
Welcome Home to This Charming Pensacola, FL Retreat with a POOL. Step through the front door and into a beautifully NEWLY PAINTED home that feels fresh, bright, and move in ready. This 2,590 sq ft, 3 bedroom, 2 bath home offers a thoughtful SPLIT FLOOR PLAN, giving everyone room to spread out and enjoy their own space. As you make your way through the main living space, you're greeted by an open, airy flow that leads naturally into the heart of the home, the kitchen. Here you'll find sleek updated appliances ready for your next home cooked meal, plus a unique bonus: an instant hot water dispenser right at the sink, perfect for a quick cup of tea or coffee without waiting. Just off the kitchen, a dedicated LAUNDRY ROOM adds everyday convenience, keeping chores organized and out of sight. Off the living room, you'll find the SPACIOUS PRIMARY SUITE, a true retreat with room to unwind, complete with an en suite bath designed for relaxation and sitting room. On the opposite side of the home, the split floor plan places the two additional bedrooms for added privacy. But the real showstopper awaits at the back of the home: a gorgeous FLORIDA ROOM that overlooks your own PRIVATE, SCREEN ENCLOSED POOL. Whether you're sipping that cup of tea in the morning sun or unwinding after a long day, this space is made for year round Florida living. With its NEWLY PAINTED interior, UPDATED APPLIANCES, and an unbeatable indoor outdoor lifestyle, this home is ready to welcome its next owner in.
| Elementary School | Middle School | High School |
|---|---|---|
| Bellview Elementary School | BELLVIEW Middle School | Pine Forest High School |
| Price History | |
|---|---|
| 8/26/2026 | Listed $390,000 |
General Features
| Living Area | 2590 |
|---|---|
| Sewer | Public Sewer |
| Heating | Central |
| Cooling | Central Air,Ceiling Fan(s) |
| Possession | Close Of Escrow |
| Roof | Shingle |
| Appliances | Electric Water Heater,Built In Microwave,Dishwasher,Disposal,Microwave,Refrigerator,Self Cleaning Oven |
| HOA Fee | 220 |
| Garage Spaces | 2 |
| Association Fee Includes | None |
| Architectural Style | Contemporary |
| Pool Features | In Ground,Screen Enclosure |
| Construction Materials | Block |
| Year Built | 1995 |
| Electric | Copper Wiring |
| Stories Count | 1 |
| Levels | One |
| Property Subtype | Single Family Residence |
| Assoc Fee Paid Per | Annually |
| County | Escambia - Fl |
| New Construction | false |
| Property Type | Residential |
| HOA | true |
| Energy Efficient | Insulation |
| Subdivision Name | Creekside Oaks |
| Garage Y/N | true |
| Full Baths | 2 |
| Status | Active |
| Directions | Brent Lane, head toward Blue Angel Parkway (Hwy 173), take it south, take left on to Valley Escondido then right onto Caddy Shack |
| High School | Pine Forest |
| City | Pensacola |
| Zoning Description | Res Single |
| Lot Size Units | Acres |
| Lot Size Square Feet | 11761.2 |
| Carport Y/N | false |
| Elementary School | Bellview |
| Property Attached Y/N | false |
| Co-Listing Agent Last Name | MICHELLE |
| Co-Listing Agent Last Name | Fendt |
| Showing Instructions | Appoint Only,Showingtime |
| Middle/Junior High School | BELLVIEW |
| Property Condition | Resale |
| Lease Considered Y/N | false |
| Virtual Tour | https://zillow.com/view-imx/582e1573-6247-48b0-a60f-4bada1318c2a?setAttribution=mls&utm_source=captureapp |
| Listing Agent Name | Kathleen Batterton |
| Co-Listing Agent | Michelle Fendt |
| Building Area Units | Square Feet |
| Primary Bedroom Level | First |
| Living Area Units | Square Feet |
| Standard Status | Active |
Interior Features
| Interior Amenities | Baseboards,Cathedral Ceiling(s),Ceiling Fan(s),High Ceilings,Recessed Lighting,Vaulted Ceiling(s),Sun Room,Office/Study |
|---|---|
| Flooring | Tile,Carpet,Simulated Wood |
| Kitchen Level | First |
| Air Conditioning Y/N | true |
| Heating Y/N | true |
| Window Features | Blinds,Some Drapes |
| Fireplace Y/N | true |
| Laundry Features | Inside,W/D Hookups |
| Total Bedrooms | 3 |
| Kitchen Features | Not Updated,Kitchen Island,Laminate Counters,Pantry |
| Total Baths | 2 |
| Dining Room Features | Eat-in Kitchen,Kitchen/Dining Combo,Living/Dining Combo |
| Kitchen Area | 342 |
| Kitchen Length | 18 |
| Kitchen Width | 19 |
| Primary Bedroom Area | 221 |
| Primary Bedroom Length | 13 |
| Primary Bedroom Width | 17 |
Exterior Features
| Exterior Amenities | Sprinkler,Rain Gutters |
|---|---|
| Fencing | Back Yard,Privacy |
| Parking Features | 2 Car Garage,Garage Door Opener |
| Lot Features | Central Access,Corner Lot |
| Water Source | Public |
| Total Parking | 2 |
| Lot Size Area | 0.27 |
| Foundation Details | Slab |
| Building Area Total | 2590 |
| Lot Size Acres | 0.27 |
| Road Surface Type | Paved |
| Covered Spaces | 2 |
| Road Responsibility | County Maintained Road |
| Horse Y/N | false |
Amenities
- Foreclosure
- Views
- Short Sale
- New Construction
- Adult 55+
- Lease To Own
- No HOA Fees
- Furnished
- Primary On Main
- Air Conditioning
- Seller Finance
- Green
- Fixer Upper
- Horse
- Golf
- Fireplace
- Deck
- Garage
- Basement
- Pool
Property vs Single Family Average in 32526
Price
Year Built
 Emerald Coast Association of REALTORS®, Inc. All information deemed reliable but not guaranteed. All properties are subject to prior sale, change or withdrawal. Neither listing broker(s) or information provider(s) shall be responsible for any typographical errors, misinformation, misprints and shall be held totally harmless. Listing(s) information is provided for consumer's personal, non-commercial use and may not be used for any purpose other than to identify prospective properties consumers
 Copyright © 2026 by the Multiple Listing Service of the Pensacola Association of
REALTORS ® This information is believed to be accurate but is not guaranteed. Subject to verification by all parties. This data is copyrighted and may not be transmitted, re-transmitted, copied, framed, re-purposed, or altered in any way for any other site, individual and/or purpose without the express written permission of the Multiple Listing Service of the Pensacola Association of REALTORS ®. Florida
Copyright © 2026 by the Multiple Listing Service of the Pensacola Association of
REALTORS ® This information is believed to be accurate but is not guaranteed. Subject to verification by all parties. This data is copyrighted and may not be transmitted, re-transmitted, copied, framed, re-purposed, or altered in any way for any other site, individual and/or purpose without the express written permission of the Multiple Listing Service of the Pensacola Association of REALTORS ®. Florida
 Navarre Area Board of Realtors® All information deemed reliable but not guaranteed. All properties are subject to prior sale, change or withdrawal. Neither listing broker(s) or information provider(s) shall be responsible for any typographical errors, misinformation, misprints and shall be held totally harmless. Listing(s) information is provided for consumer's personal, non-commercial use and may not be used for any purpose other than to identify prospective properties consumers may be interested
