
Eco Friendly
Address
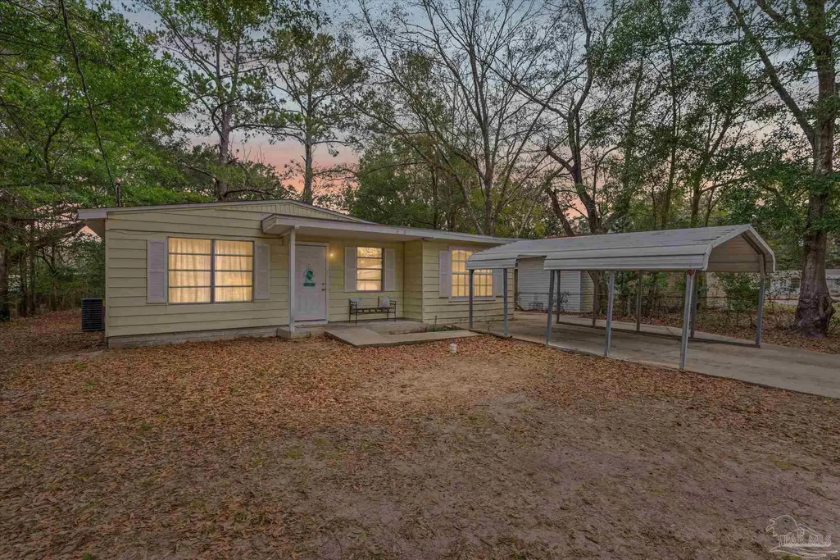
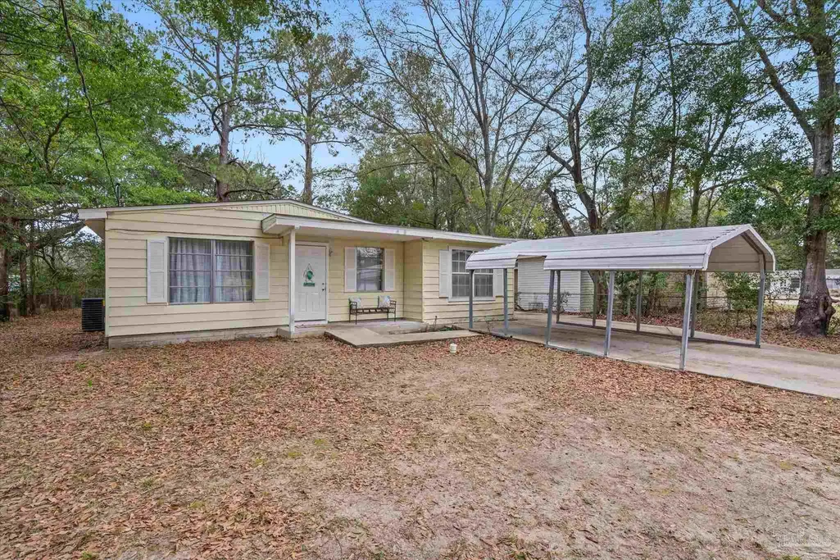
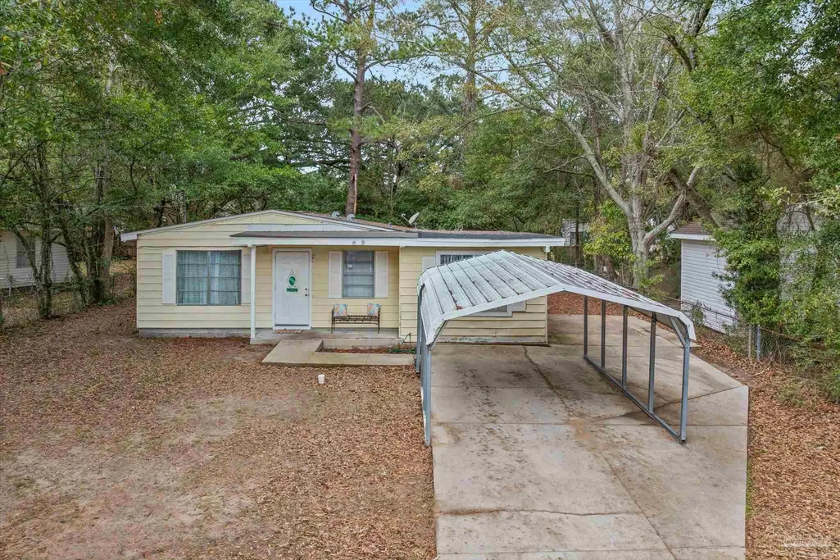
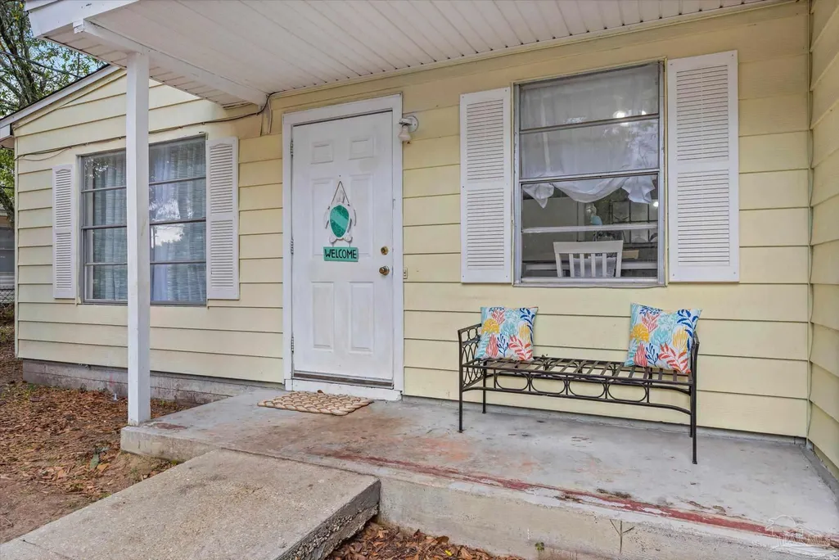
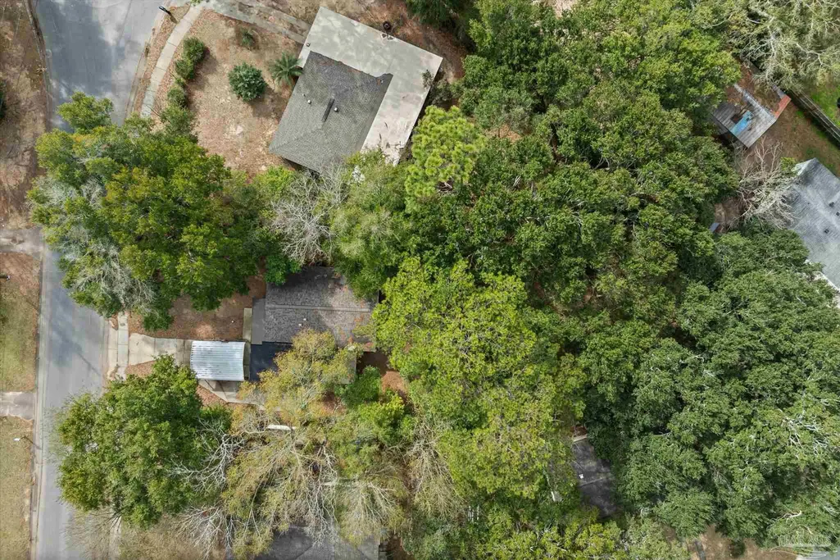
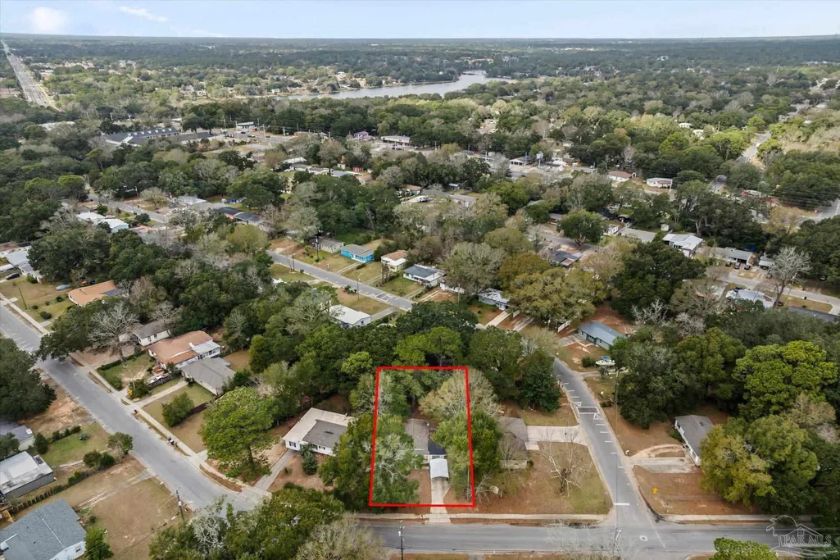
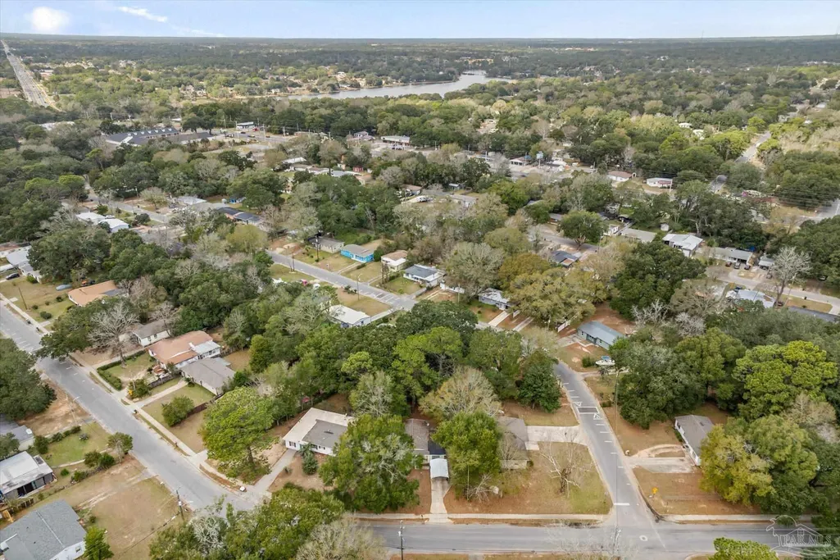
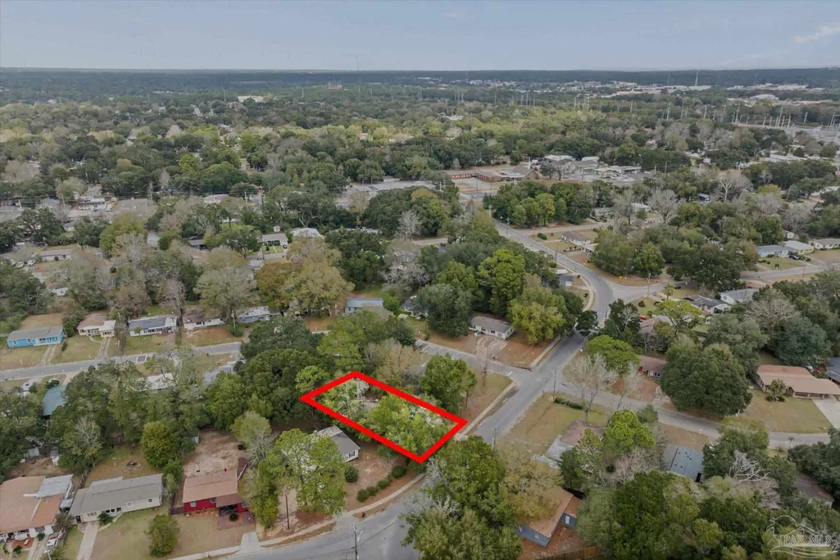
1004 Medford Ave, Pensacola, FL
Price
$ 149,900
Property Attributes
- MLS#686465
- TypeSingle Family
- Listing Status Contingent
- CountyEscambia - Fl
- CityPensacola
- AreaEscambia - Fl
- NeighborhoodWildewood
- Zip32505
- StyleTraditional
- Year Built1958
- Price$ 149,900
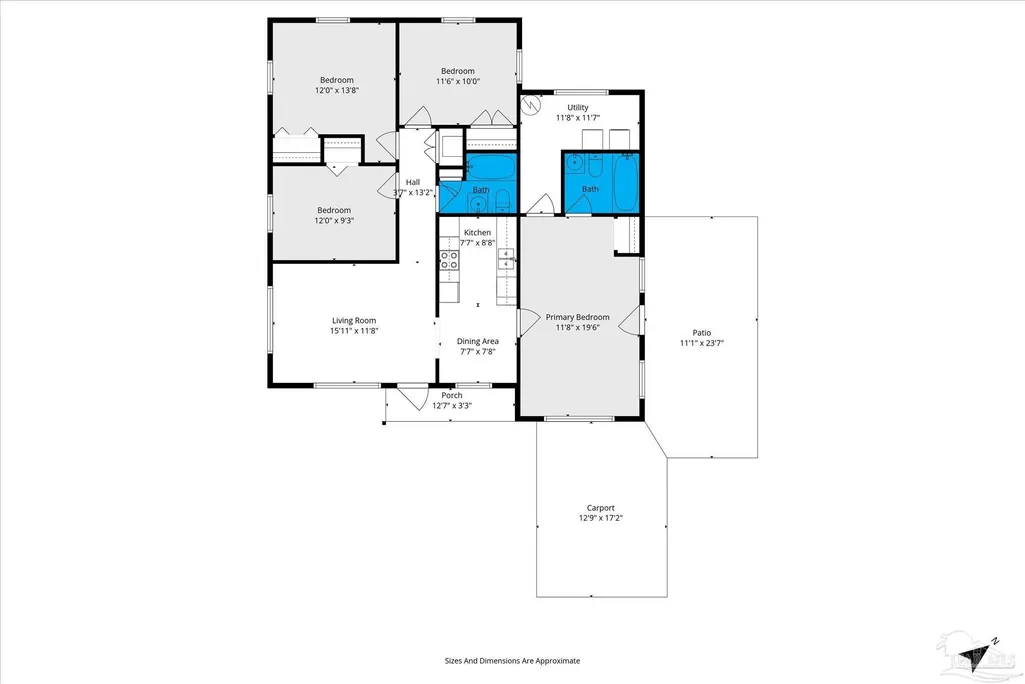
- Bedrooms4
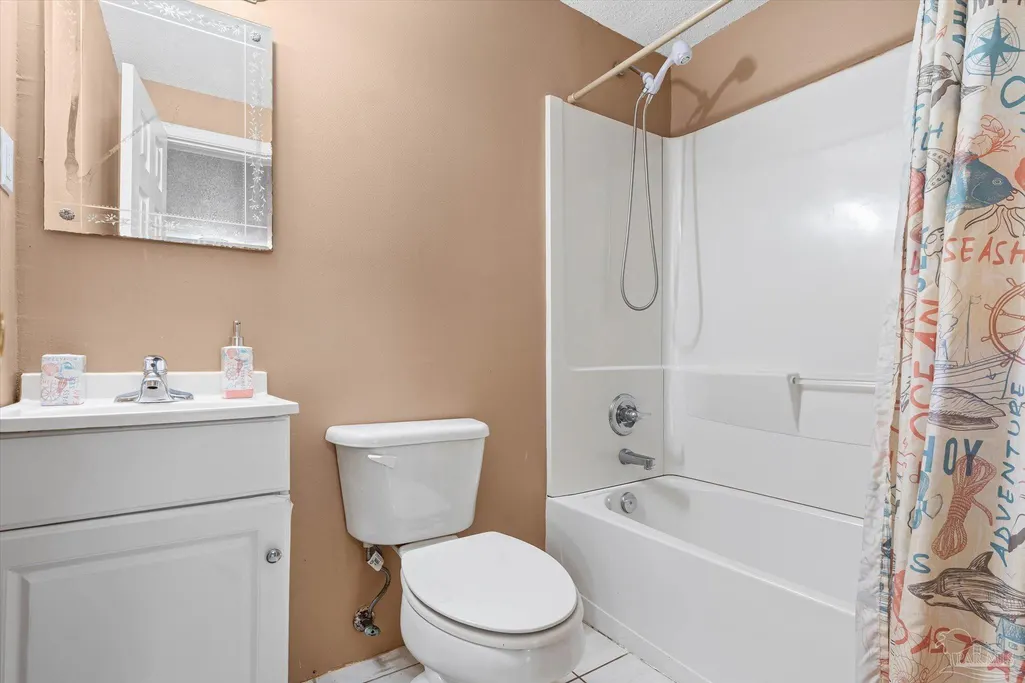
- Full Bathrooms2
- Half Bathrooms0
- Sqr Footage1140
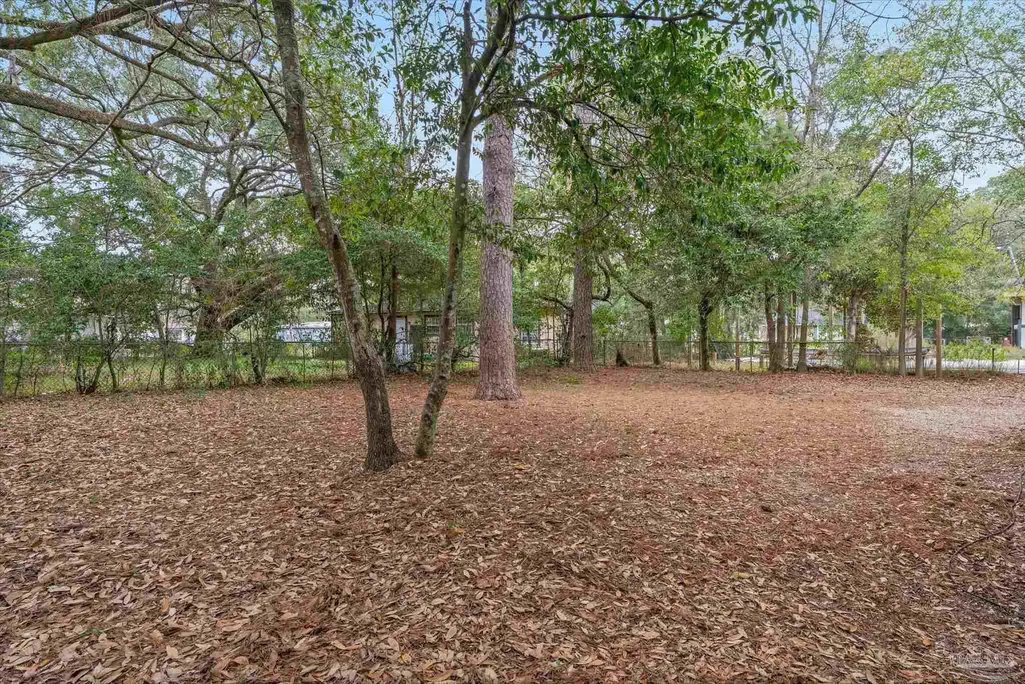
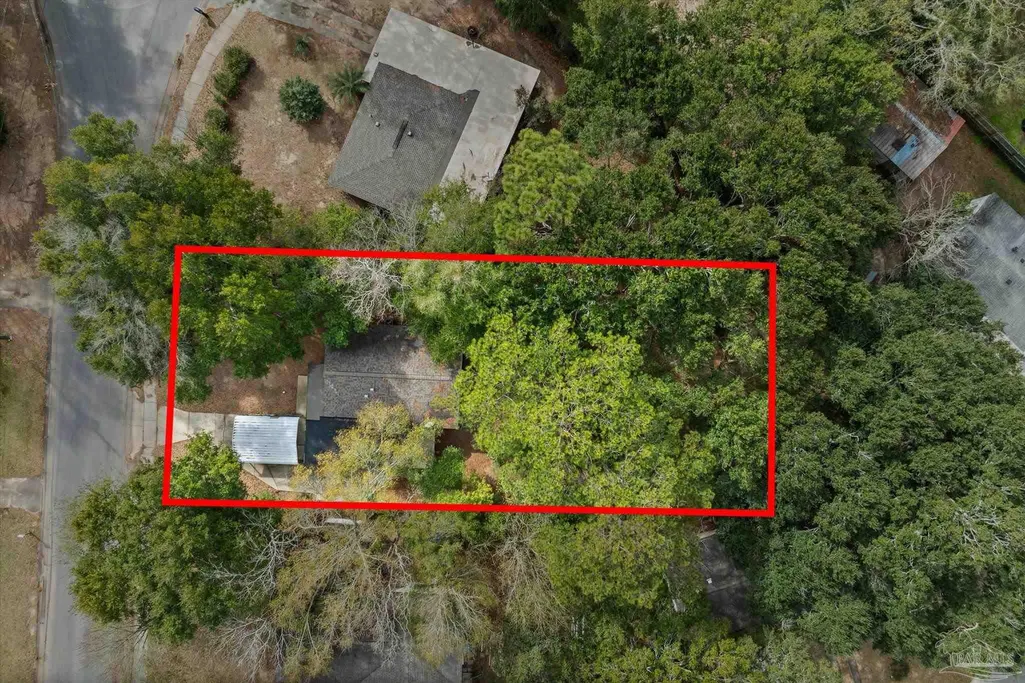
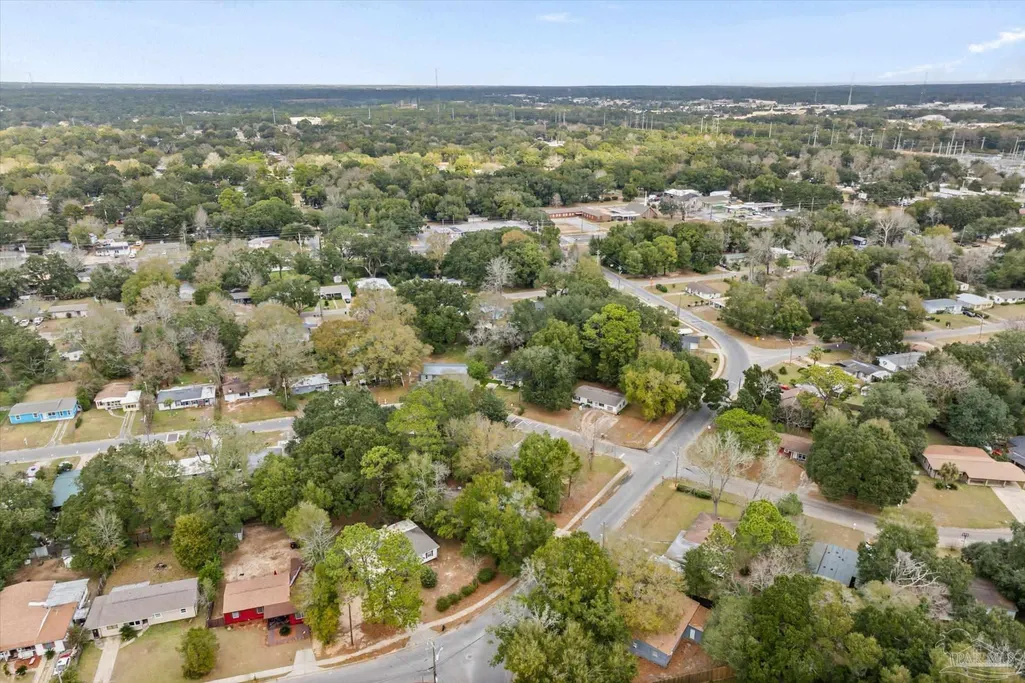
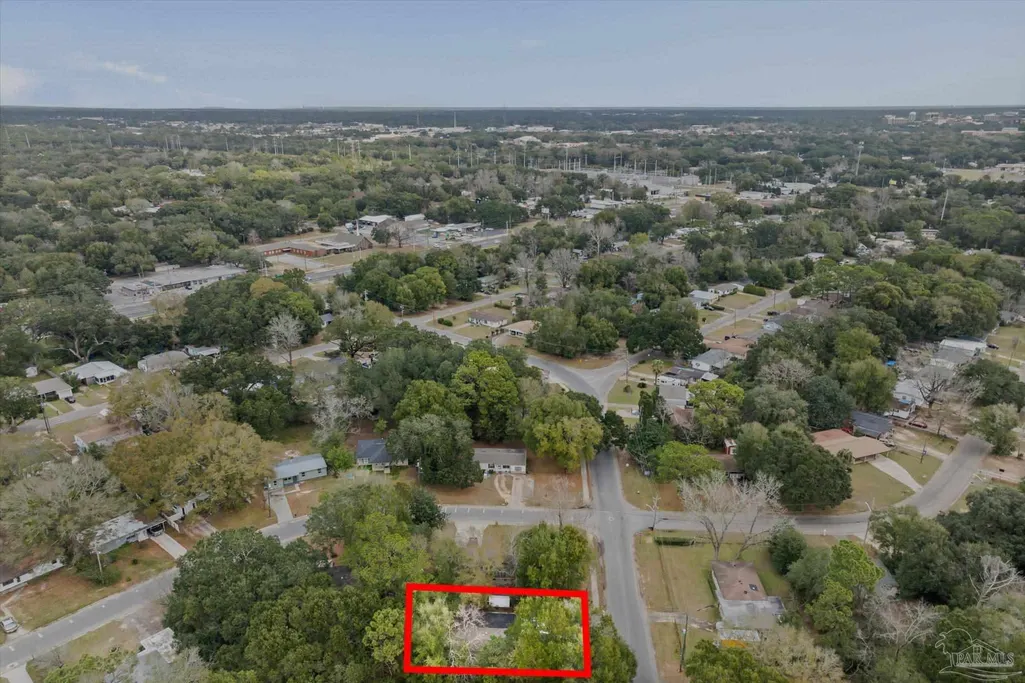
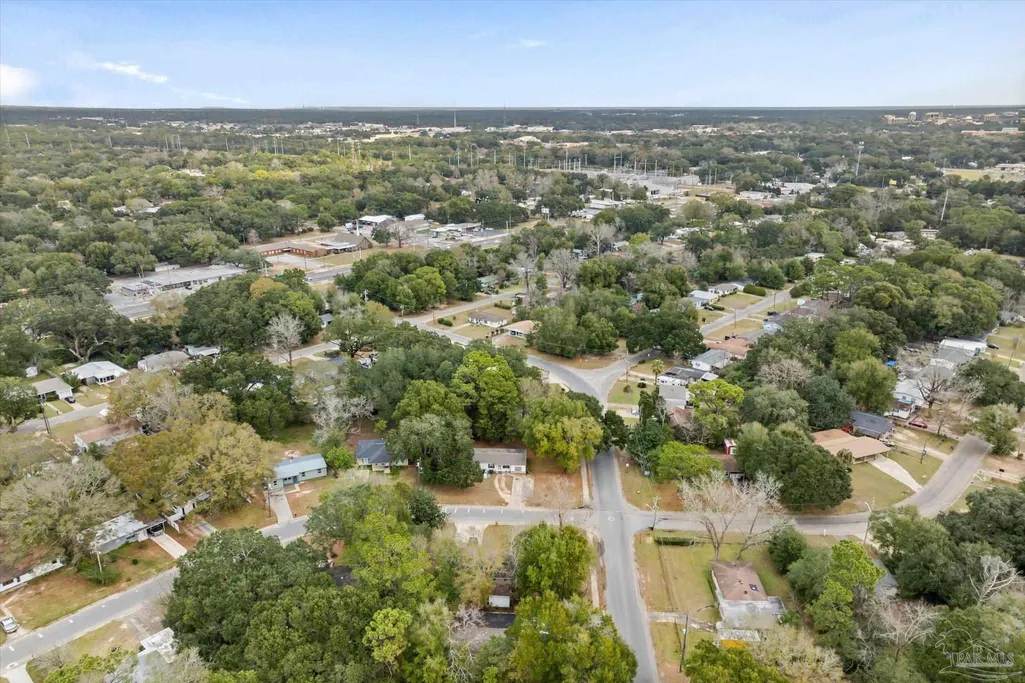
- Lot Size0.18 Acres
Data Source:
Pensacola Association of REALTORS® (PARMLS)
Property Description
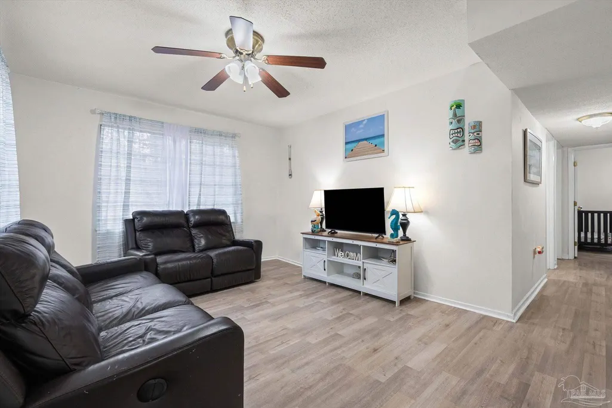
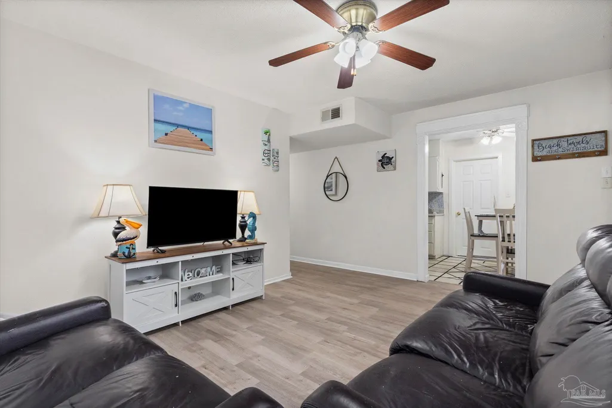
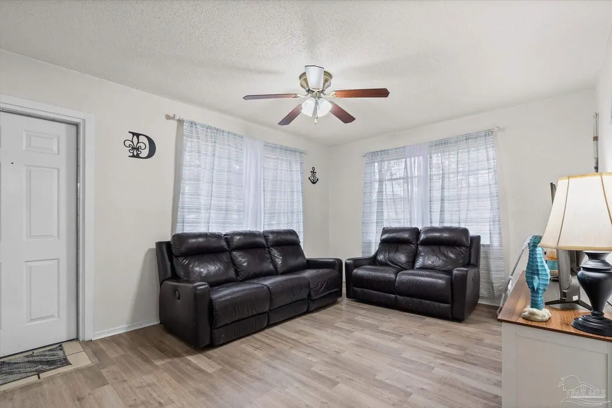
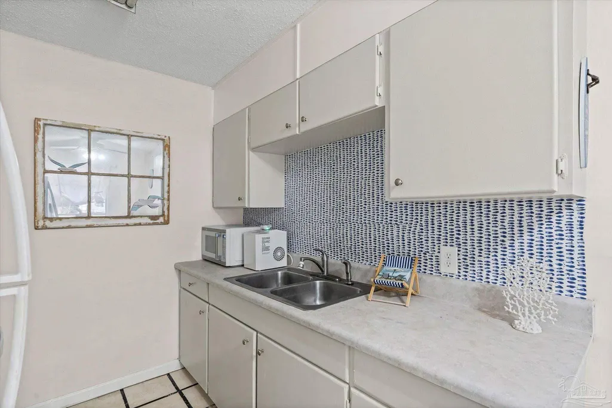
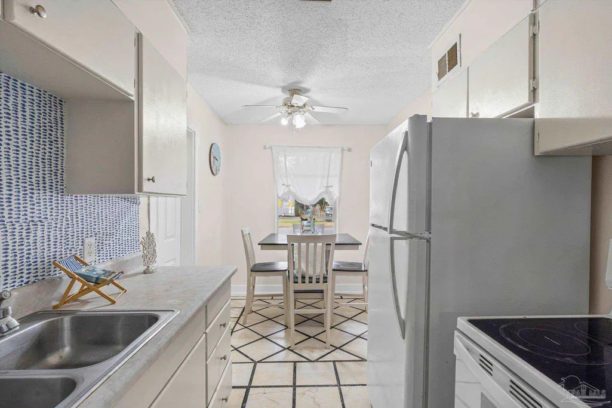
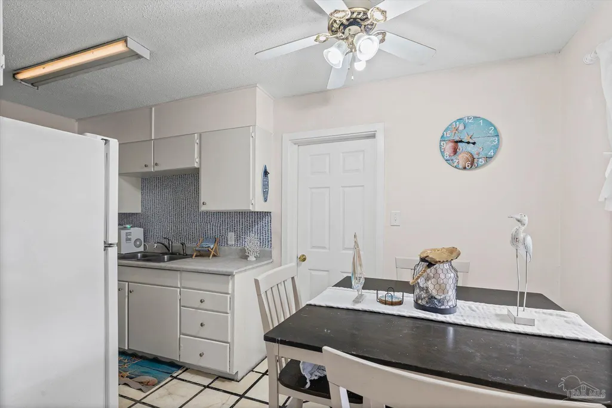
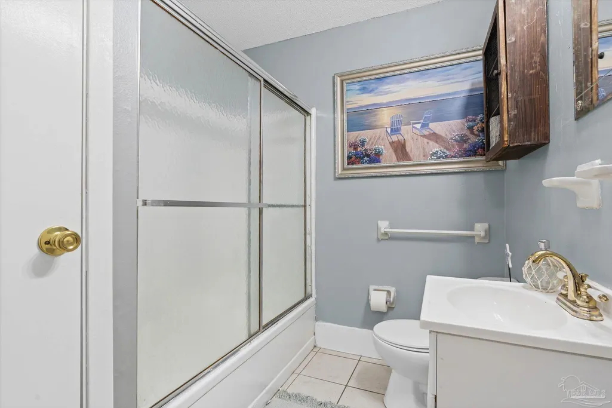
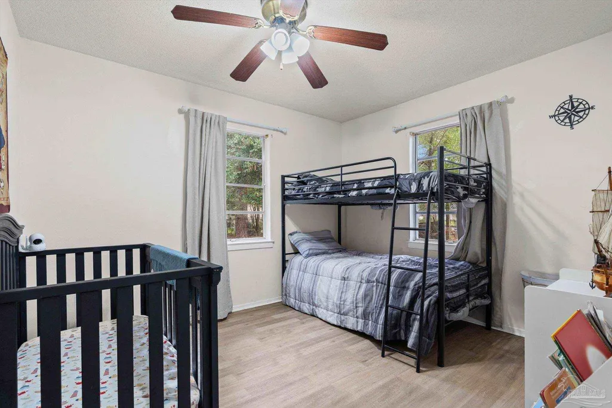
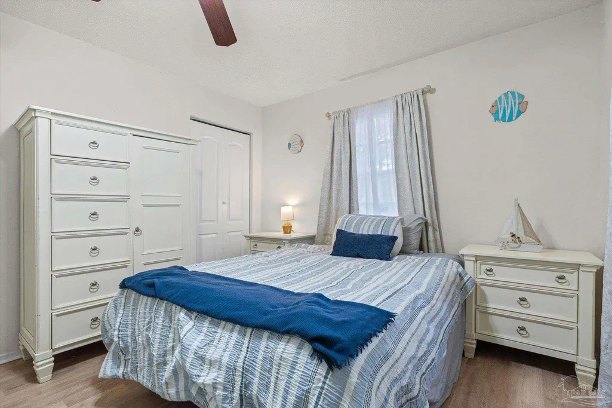
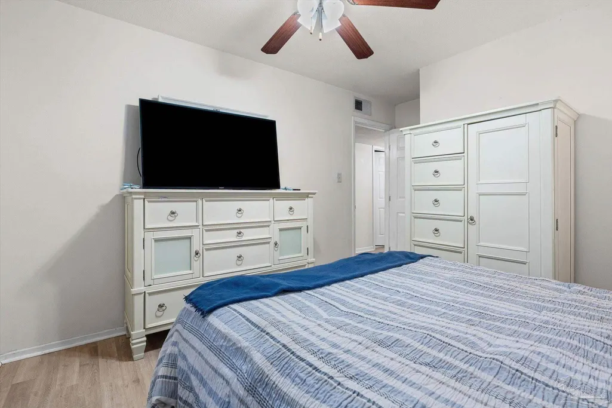
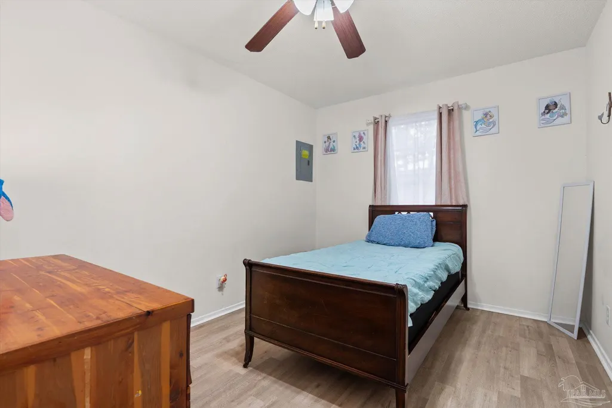
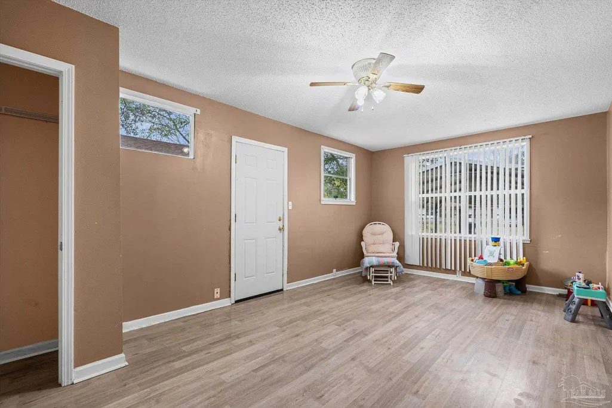
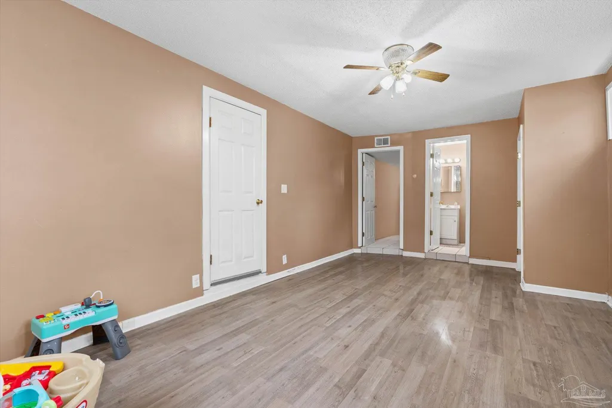
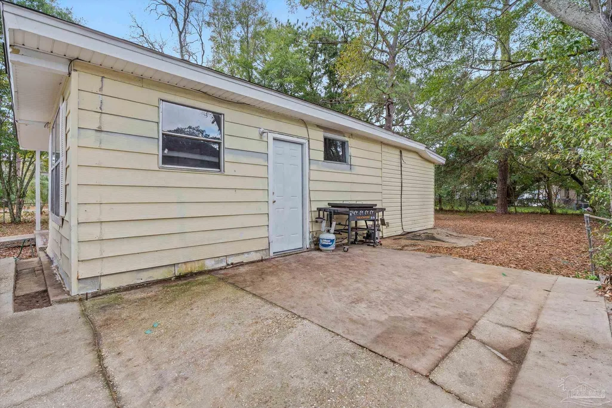
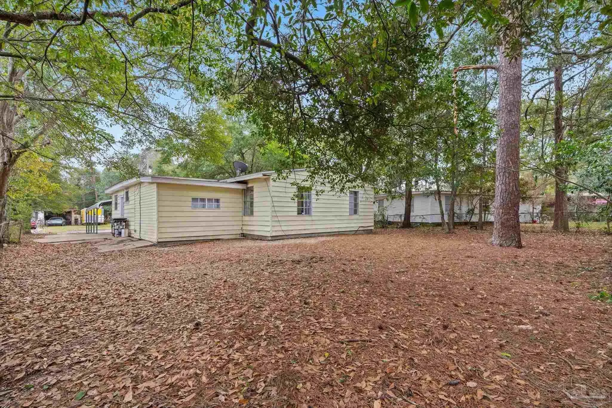
Back on market due to buyer's inability to obtain financing! Motivated sellers! Want to own your own home and live just minutes from the white sandy beaches of Pensacola? Look no further! New flooring in the living areas as well as the hall and bedrooms as well as fresh paint. Don't wait to make this house your home and live your best life. Call your favorite real estate agent today to schedule your personal viewing of this home. Sellers believe HVAC is 2019 and believe roof is 2016. All information to be verified by buyer and or buyer's representative.
| Elementary School | Middle School | High School |
|---|---|---|
| Montclair Elementary School | BELLVIEW Middle School | Pensacola High School |
| Price History | |
|---|---|
| 7/25/2026 | Listed $149,900 |
General Features
| Living Area | 1140 |
|---|---|
| Sewer | Public Sewer |
| Heating | Central |
| Cooling | Central Air,Ceiling Fan(s) |
| Roof | Composition |
| Appliances | Electric Water Heater |
| Architectural Style | Traditional |
| Pool Features | None |
| Construction Materials | Frame |
| Year Built | 1958 |
| Electric | Copper Wiring |
| Stories Count | 1 |
| Levels | One |
| Property Subtype | Single Family Residence |
| Assoc Fee Paid Per | Annually |
| County | Escambia - Fl |
| New Construction | false |
| Property Type | Residential |
| HOA | false |
| Contingency | Home Inspection |
| Energy Efficient | Insulation,Insulated Walls |
| Subdivision Name | Wildewood |
| Garage Y/N | false |
| Full Baths | 2 |
| Status | Contingent |
| Directions | East on Michigan Ave to Southwest on Bristol. Home is on the Right. |
| High School | Pensacola |
| City | Pensacola |
| Zoning Description | County |
| Lot Size Units | Acres |
| Lot Size Square Feet | 7840.8 |
| Carport Y/N | false |
| Elementary School | Montclair |
| Property Attached Y/N | false |
| Showing Instructions | Appoint Only,Call Agent,Lockbox Combo,Showingtime |
| Middle/Junior High School | BELLVIEW |
| Property Condition | Resale |
| Lease Considered Y/N | false |
| Listing Agent Name | Gary Sparks |
| Building Area Units | Square Feet |
| Primary Bedroom Level | First |
| Living Area Units | Square Feet |
| Standard Status | Active Under Contract |
| First Bedroom Level | First |
Interior Features
| Interior Amenities | Bonus Room |
|---|---|
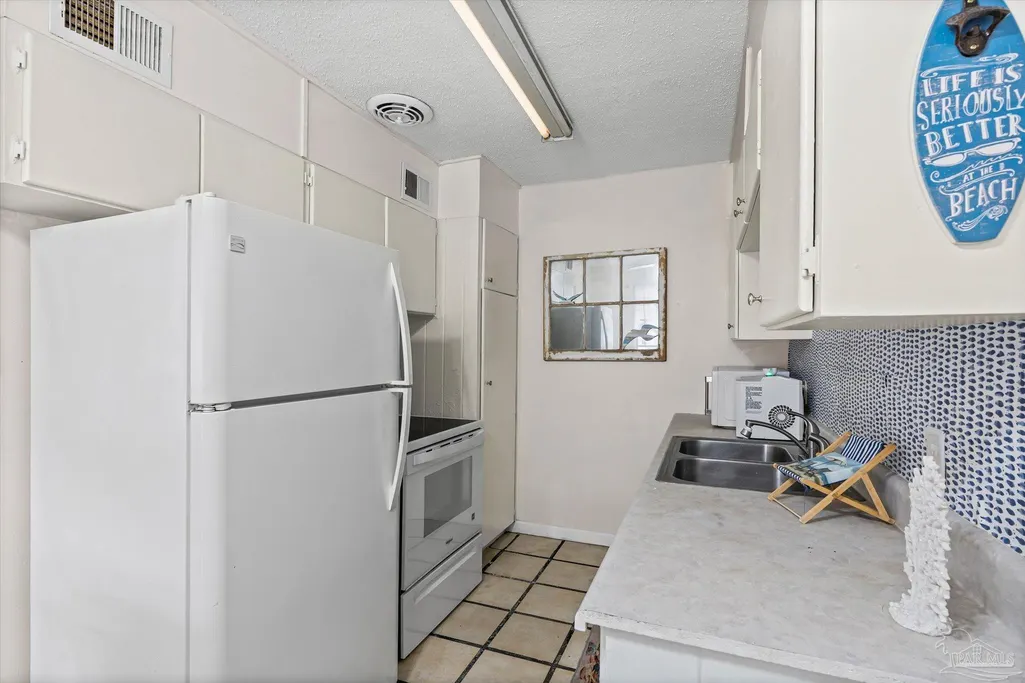
| Flooring | Tile,Laminate |
| Kitchen Level | First |
| Air Conditioning Y/N | true |
| Heating Y/N | true |
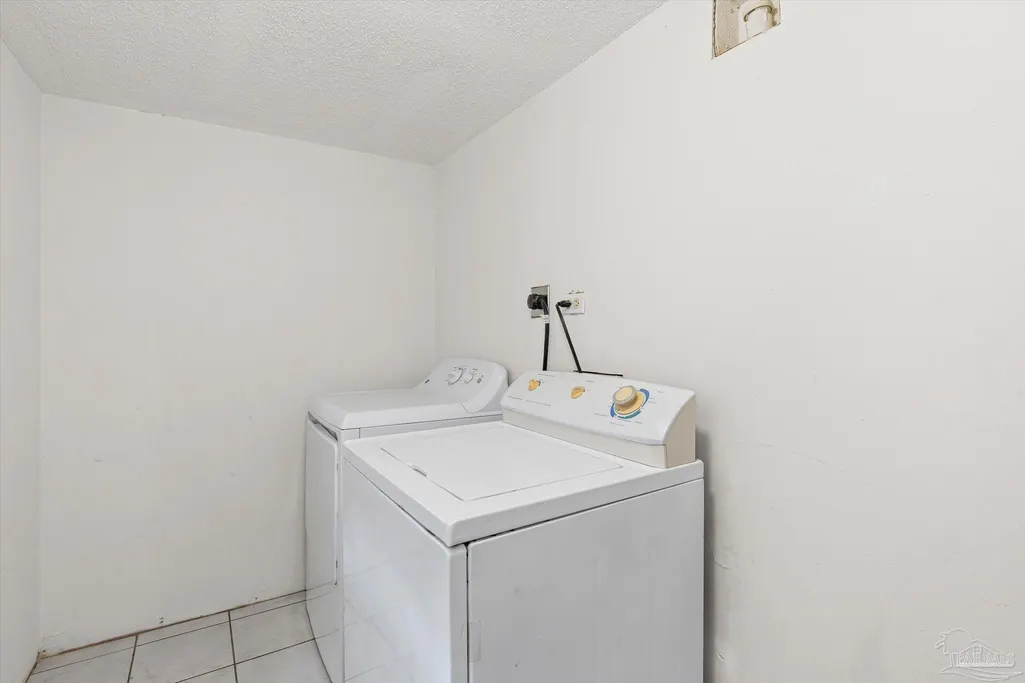
| Laundry Features | Laundry Room |
| Total Bedrooms | 4 |
| Living Room Level | First |
| Kitchen Features | Not Updated |
| Total Baths | 2 |
| Dining Room Features | Eat-in Kitchen |
| Kitchen Area | 116.909722222 |
| Kitchen Length | 15.416666666 |
| Kitchen Width | 7.583333333 |
| Primary on Main | 124.631944444 |
| Second Bedroom Length | 11.416666666 |
| Second Bedroom Width | 10.916666666 |
| Living Room Area | 176.006944444 |
| Living Room Length | 11.416666666 |
| Living Room Width | 15.416666666 |
| Primary Bedroom Area | 240 |
| Primary Bedroom Length | 12 |
| Primary Bedroom Width | 20 |
| Second Bedroom Level | First |
Exterior Features
| Parking Features | Driveway |
|---|---|
| Lot Features | Interior Lot |
| Water Source | Public |
| Lot Size Area | 0.18 |
| Foundation Details | Slab |
| Building Area Total | 1140 |
| Lot Size Acres | 0.18 |
| Road Responsibility | Public Maintained Road,County Maintained Road |
| Horse Y/N | false |
Amenities
- Foreclosure
- Views
- Short Sale
- New Construction
- Adult 55+
- Lease To Own
- No HOA Fees
- Furnished
- Primary On Main
- Air Conditioning
- Seller Finance
- Green
- Fixer Upper
- Horse
- Golf
- Fireplace
- Deck
- Garage
- Basement
- Pool
Property vs Single Family Average in 32505
Price
Year Built
 Emerald Coast Association of REALTORS®, Inc. All information deemed reliable but not guaranteed. All properties are subject to prior sale, change or withdrawal. Neither listing broker(s) or information provider(s) shall be responsible for any typographical errors, misinformation, misprints and shall be held totally harmless. Listing(s) information is provided for consumer's personal, non-commercial use and may not be used for any purpose other than to identify prospective properties consumers
 Copyright © 2026 by the Multiple Listing Service of the Pensacola Association of
REALTORS ® This information is believed to be accurate but is not guaranteed. Subject to verification by all parties. This data is copyrighted and may not be transmitted, re-transmitted, copied, framed, re-purposed, or altered in any way for any other site, individual and/or purpose without the express written permission of the Multiple Listing Service of the Pensacola Association of REALTORS ®. Florida
Copyright © 2026 by the Multiple Listing Service of the Pensacola Association of
REALTORS ® This information is believed to be accurate but is not guaranteed. Subject to verification by all parties. This data is copyrighted and may not be transmitted, re-transmitted, copied, framed, re-purposed, or altered in any way for any other site, individual and/or purpose without the express written permission of the Multiple Listing Service of the Pensacola Association of REALTORS ®. Florida
 Navarre Area Board of Realtors® All information deemed reliable but not guaranteed. All properties are subject to prior sale, change or withdrawal. Neither listing broker(s) or information provider(s) shall be responsible for any typographical errors, misinformation, misprints and shall be held totally harmless. Listing(s) information is provided for consumer's personal, non-commercial use and may not be used for any purpose other than to identify prospective properties consumers may be interested
