
Address
1407 John Carroll Dr, Pensacola, FL
Price
$ 325,000
Property Attributes
- MLS#685376
- TypeSingle Family
- Listing Status Contingent
- CountyEscambia - Fl
- CityPensacola
- AreaEscambia - Fl
- NeighborhoodBetty Ann
- Zip32504
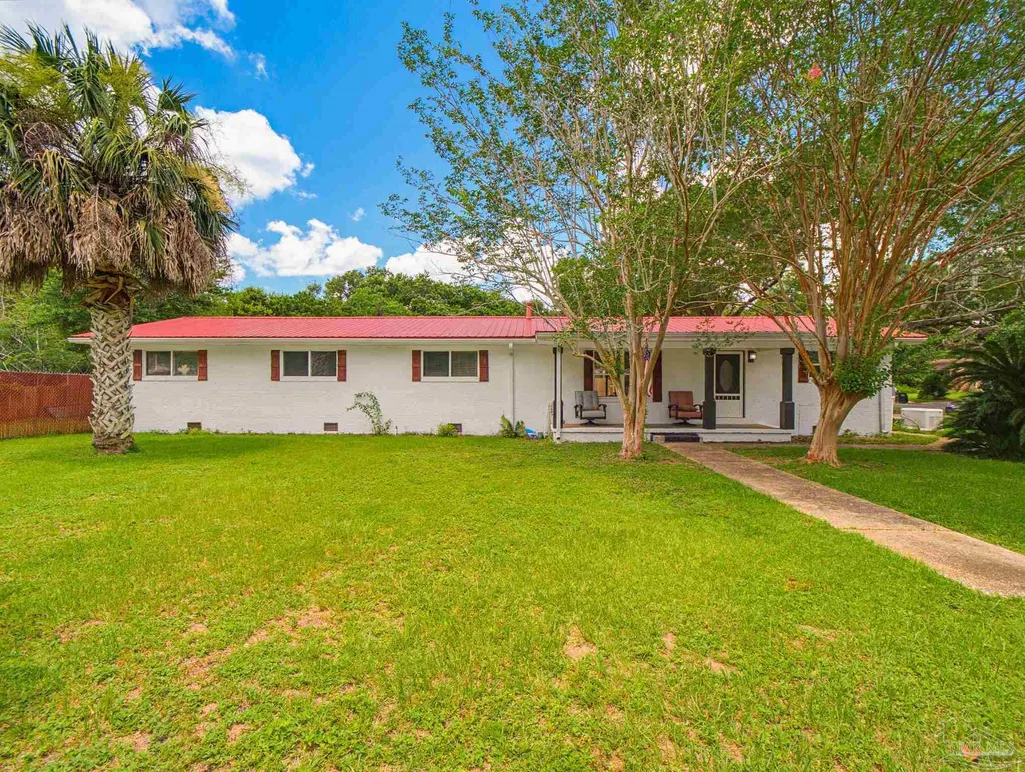
- StyleRanch
- Year Built1965
- Price$ 325,000
- Bedrooms4
- Full Bathrooms2
- Half Bathrooms0
- Sqr Footage2240
- Lot Size0.37 Acres
Data Source:
Pensacola Association of REALTORS® (PARMLS)
Property Description
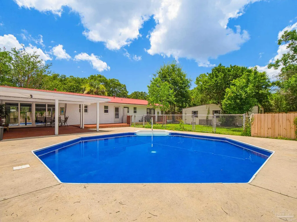
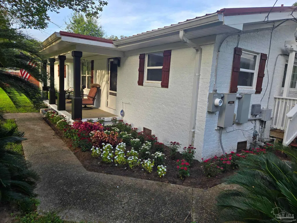
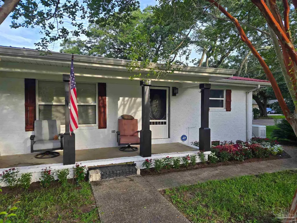
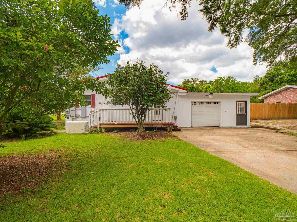
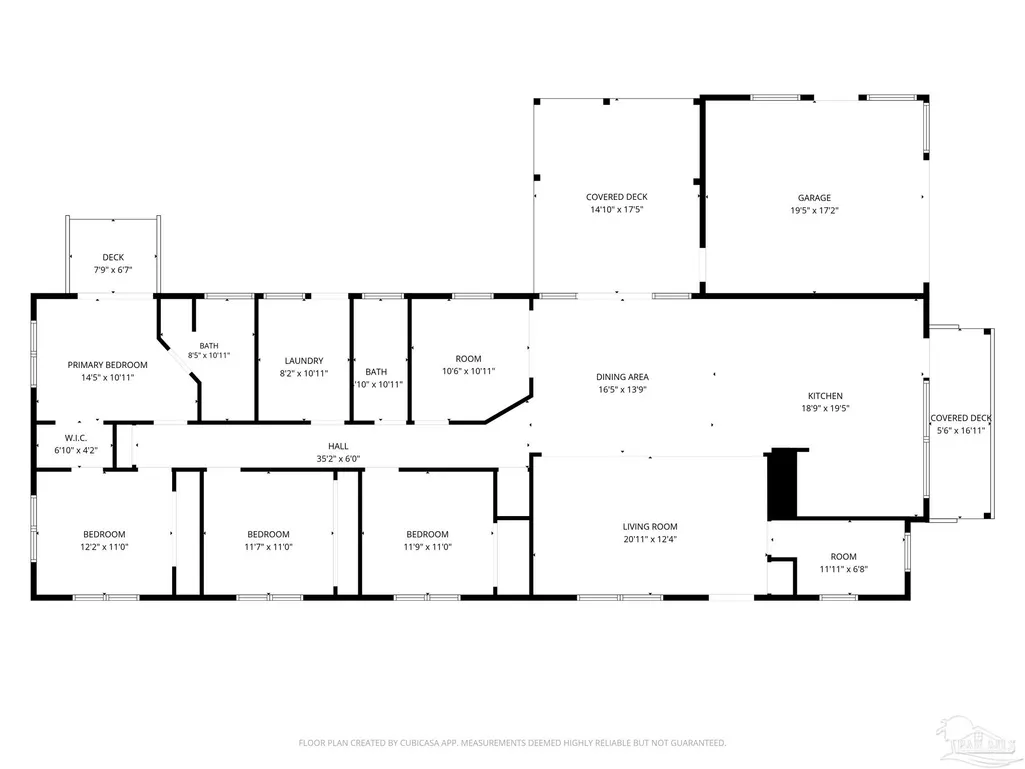
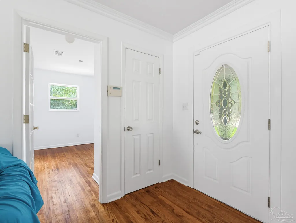
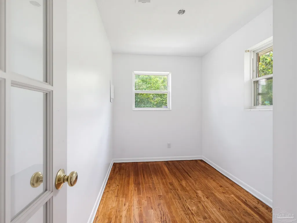
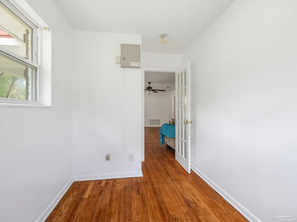
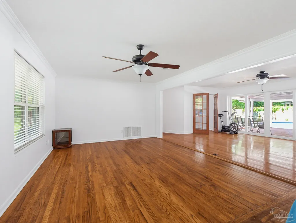
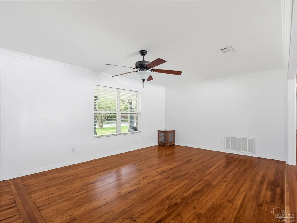
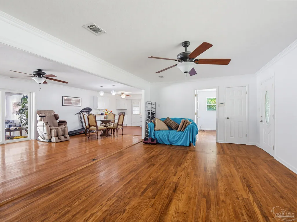
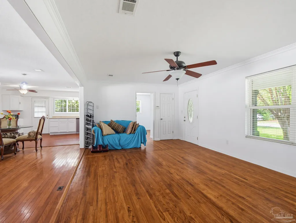
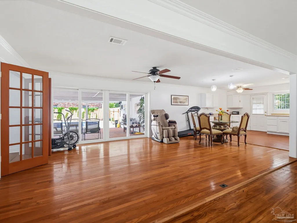
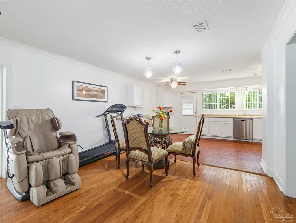
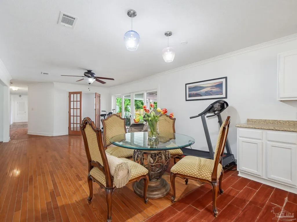
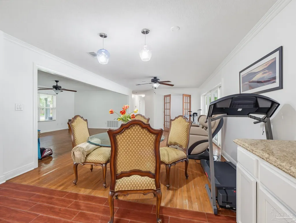
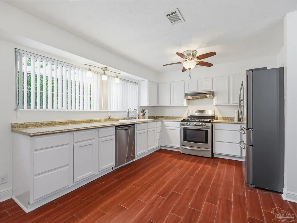
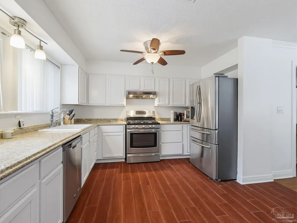
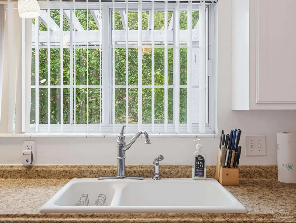
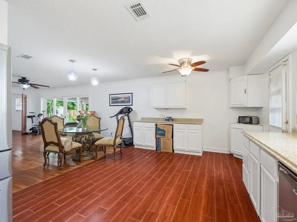
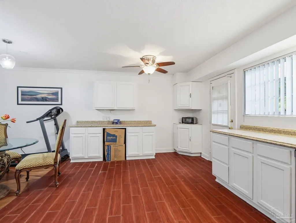
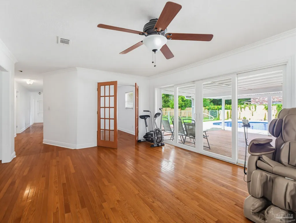
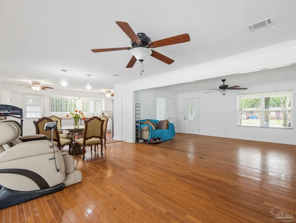
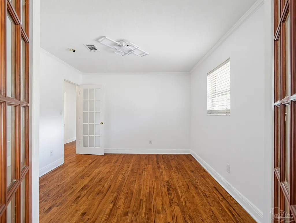
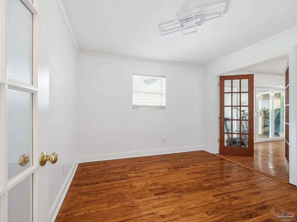
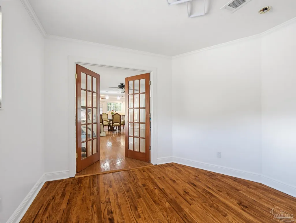
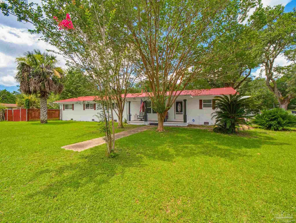
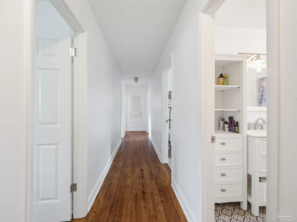
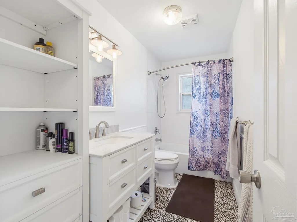
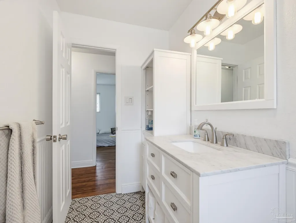
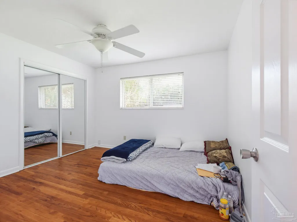
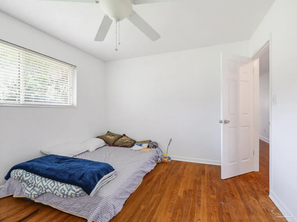
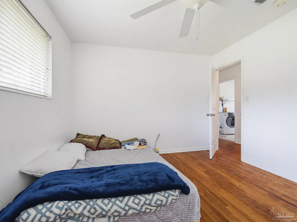
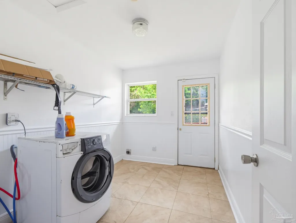
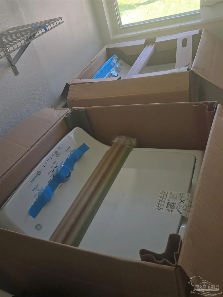
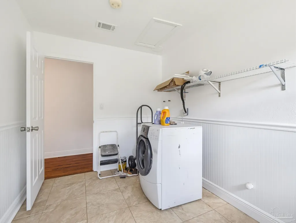
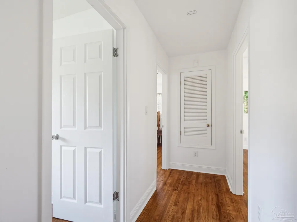
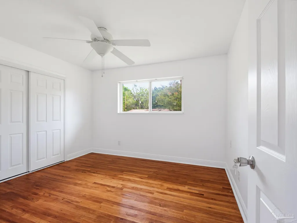
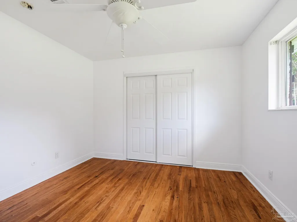
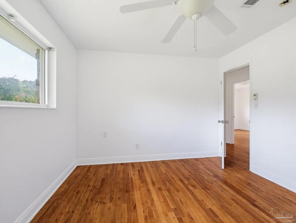
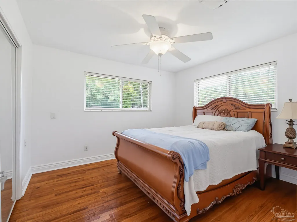
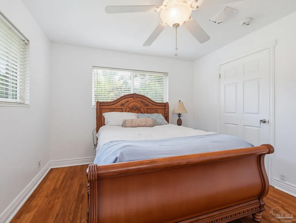
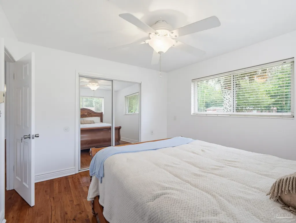
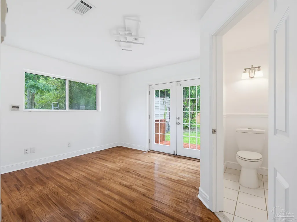
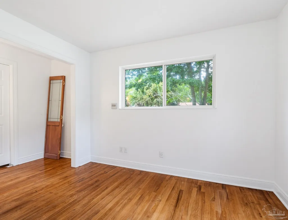
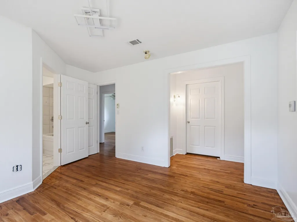
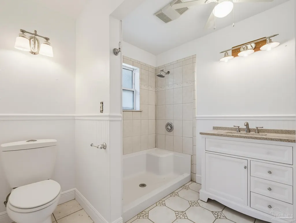
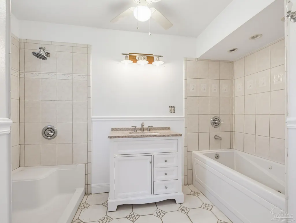
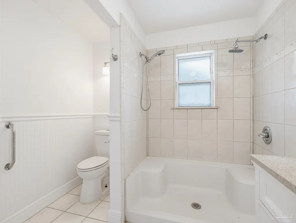
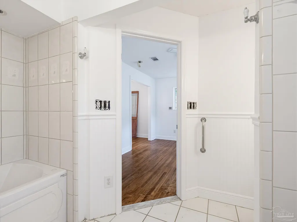
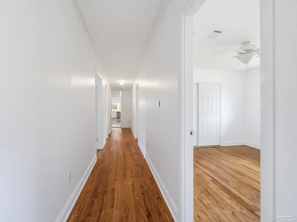
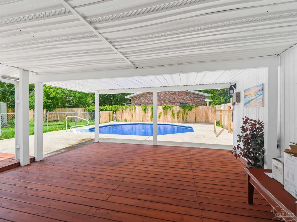
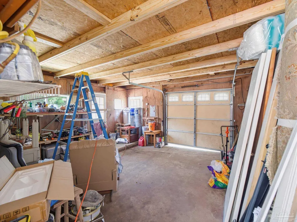
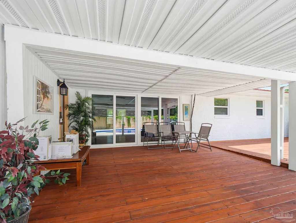
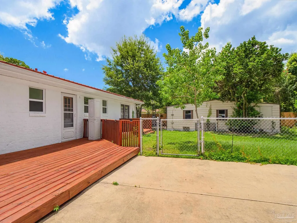
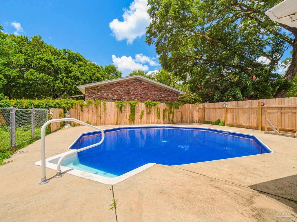
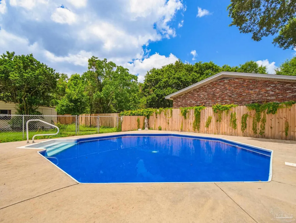
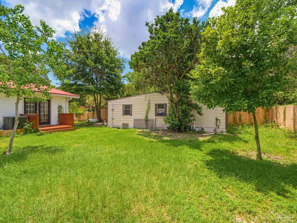
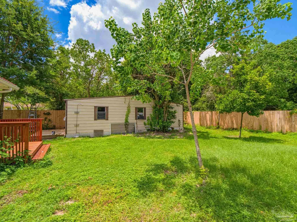
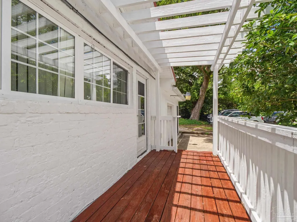
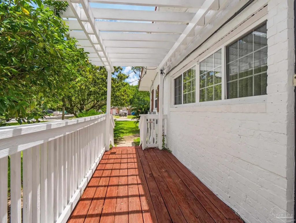
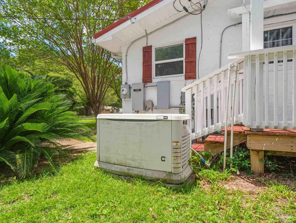
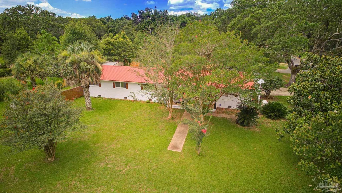
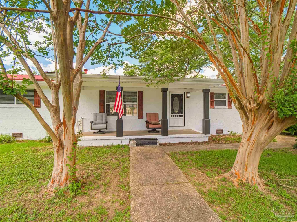
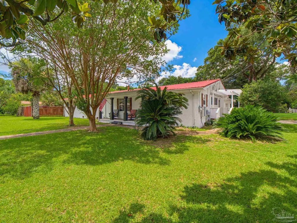
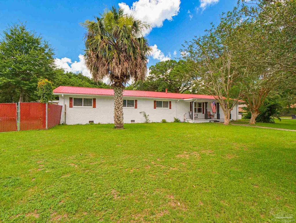
Location, Location, Location! 4 minutes to Walmart, 5 minutes to Sam's. 5 minutes to Hospital and multitude of doctors, Less than 7 minutes to shopping, Cordova Mall, Pensacola Airport and Pensacola Beach about 20 minutes. Restaurant's a plenty! Stunning Renovated Home with a Pool, Workshop, and Endless Space! Fall in love with this beautifully updated 4-bedroom, 2-bathroom Pensacola home that seamlessly blends classic character with modern luxury. Offering incredible flexibility, the layout includes an office, a bonus room, and the easy potential for a 5th bedroom. Step inside to find freshly painted interiors and gorgeously refinished flooring throughout. The heart of the home features an expansive kitchen boasting a long feature window, abundant countertop workspace, and endless cabinet storage. Both bathrooms are fully modernized, featuring a luxurious main bath equipped with a jetted tub and a separate shower. Peace of mind comes standard with a durable metal roof, a whole-house generator, and an energy-efficient tankless water heater. Parking and storage are a breeze with the 19x19 one-car garage. Your private backyard oasis awaits! Relax or entertain on the massive covered deck or the adjoining open deck, both overlooking a sparkling, in-ground octagon-shaped pool with new liner. Adding immense value, the property includes a detached 12x33 workshop that is split: one side is 12x24 is insulated with a window unit, the 12x9 section has double door entry for storage. 4+ spaces for parking in driveway. HVAC replace 2026. The primary bedroom features its own private door leading out to a dedicated back deck. This older home with beautiful mature landscaping to include orange tree is in absolute excellent condition and ready for its next chapter. Seller is putting in a new washer and dryer that will stay with the home and any of the belongings in/on the property the buyer wants the seller is willing to leave including in the shop. Schedule your tour today!
| Elementary School | Middle School | High School |
|---|---|---|
| Holm Elementary School | WORKMAN Middle School | Washington High School |
| Price History | |
|---|---|
| 7/2/2026 | Listed $335,000 |
| 7/11/2026 | 3$325,000 |
| 7/16/2026 | 8$300,000 |
| 8/13/2026 | 8$325,000 |
General Features
| Living Area | 2240 |
|---|---|
| Sewer | Public Sewer |
| Heating | Natural Gas |
| Cooling | Central Air,Ceiling Fan(s) |
| Utilities | Cable Available |
| Possession | Close Of Escrow |
| Roof | Metal |
| Appliances | Tankless Water Heater/Gas,Dishwasher,Refrigerator |
| Garage Spaces | 1 |
| Association Fee Includes | None |
| Patio/Porch Features | Deck,Porch,Covered Deck,Covered Porch |
| Architectural Style | Ranch |
| Pool Features | In Ground,Fenced |
| Security Features | Smoke Detector(s) |
| Construction Materials | Brick,Frame |
| Year Built | 1965 |
| Electric | Circuit Breakers,Copper Wiring |
| Stories Count | 1 |
| Levels | One |
| Property Subtype | Single Family Residence |
| Assoc Fee Paid Per | Annually |
| County | Escambia - Fl |
| New Construction | false |
| Property Type | Residential |
| HOA | false |
| Contingency | Home Inspection |
| Subdivision Name | Betty Ann |
| Garage Y/N | true |
| Full Baths | 2 |
| Status | Contingent |
| Directions | Take Creighton Rd east toward 9th ave. Then make a right on Sanders St, then make a right on John Carroll. Home down on Right. Home faces Blaze, driveway on John Carroll. |
| High School | Washington |
| City | Pensacola |
| Zoning Description | County |
| Lot Size Units | Acres |
| Lot Size Square Feet | 16117.2 |
| Carport Y/N | false |
| Elementary School | Holm |
| Property Attached Y/N | false |
| Showing Instructions | Appoint Only,Call Agent,Par Supra Lockbox,See Agent Notes,Showingtime |
| Middle/Junior High School | WORKMAN |
| Property Condition | Resale |
| Lease Considered Y/N | false |
| Listing Agent Name | Dawn Bridges Brown |
| Building Area Units | Square Feet |
| Primary Bedroom Level | First |
| Living Area Units | Square Feet |
| Standard Status | Active Under Contract |
| First Bedroom Level | First |
Interior Features
| Interior Amenities | Storage,Baseboards,Ceiling Fan(s),High Speed Internet,Bonus Room |
|---|---|
| Flooring | Hardwood,Tile |
| Kitchen Level | First |
| Air Conditioning Y/N | true |
| Heating Y/N | true |
| Window Features | Double Pane Windows,Blinds |
| Laundry Features | Inside,Laundry Room |
| Total Bedrooms | 4 |
| Kitchen Features | Updated,Laminate Counters |
| Total Baths | 2 |
| Dining Room Features | Formal Dining Room,Living/Dining Combo |
| Kitchen Area | 214.5 |
| Kitchen Length | 19.5 |
| Kitchen Width | 11 |
| Primary on Main | 134.2 |
| Second Bedroom Length | 12.2 |
| Second Bedroom Width | 11 |
| Dining Room Area | 16.5 |
| Dining Room Width | 13.9 |
| Primary Bedroom Area | 159.5 |
| Primary Bedroom Length | 14.5 |
| Primary Bedroom Width | 11 |
| Dining Room Level | First |
| Dining Room Area | 229.35 |
| Second Bedroom Level | First |
Exterior Features
| Exterior Amenities | Rain Gutters |
|---|---|
| Fencing | Back Yard,Privacy |
| Parking Features | Garage,Oversized,Side Entrance |
| Lot Features | Corner Lot |
| Water Source | Public |
| Total Parking | 1 |
| Lot Size Area | 0.37 |
| Foundation Details | Off Grade |
| Building Area Total | 2240 |
| Lot Dimensions | 121.5x132.32 |
| Lot Size Acres | 0.37 |
| Road Surface Type | Paved |
| Covered Spaces | 1 |
| Door Features | Storm Door(s) |
| Road Responsibility | Public Maintained Road |
| Horse Y/N | false |
Amenities
- Foreclosure
- Views
- Short Sale
- New Construction
- Adult 55+
- Lease To Own
- No HOA Fees
- Furnished
- Primary On Main
- Air Conditioning
- Seller Finance
- Green
- Fixer Upper
- Horse
- Golf
- Fireplace
- Deck
- Garage
- Basement
- Pool
Property vs Single Family Average in 32504
Price
Year Built
 Emerald Coast Association of REALTORS®, Inc. All information deemed reliable but not guaranteed. All properties are subject to prior sale, change or withdrawal. Neither listing broker(s) or information provider(s) shall be responsible for any typographical errors, misinformation, misprints and shall be held totally harmless. Listing(s) information is provided for consumer's personal, non-commercial use and may not be used for any purpose other than to identify prospective properties consumers
 Copyright © 2026 by the Multiple Listing Service of the Pensacola Association of
REALTORS ® This information is believed to be accurate but is not guaranteed. Subject to verification by all parties. This data is copyrighted and may not be transmitted, re-transmitted, copied, framed, re-purposed, or altered in any way for any other site, individual and/or purpose without the express written permission of the Multiple Listing Service of the Pensacola Association of REALTORS ®. Florida
Copyright © 2026 by the Multiple Listing Service of the Pensacola Association of
REALTORS ® This information is believed to be accurate but is not guaranteed. Subject to verification by all parties. This data is copyrighted and may not be transmitted, re-transmitted, copied, framed, re-purposed, or altered in any way for any other site, individual and/or purpose without the express written permission of the Multiple Listing Service of the Pensacola Association of REALTORS ®. Florida
 Navarre Area Board of Realtors® All information deemed reliable but not guaranteed. All properties are subject to prior sale, change or withdrawal. Neither listing broker(s) or information provider(s) shall be responsible for any typographical errors, misinformation, misprints and shall be held totally harmless. Listing(s) information is provided for consumer's personal, non-commercial use and may not be used for any purpose other than to identify prospective properties consumers may be interested
