
Eco Friendly
Address
4900 Lanett Dr, Pensacola, FL
Price
$ 350,000
Property Attributes
- MLS#684738
- TypeSingle Family
- Listing Status Active
- CountyEscambia - Fl
- CityPensacola
- AreaEscambia - Fl
- NeighborhoodLa Villa Roble
- Zip32526
- StyleCraftsman
- Year Built1986
- Price$ 350,000
- Bedrooms4
- Full Bathrooms2
- Half Bathrooms0
- Sqr Footage1873
- Lot Size0.223 Acres
Data Source:
Pensacola Association of REALTORS® (PARMLS)
Property Description
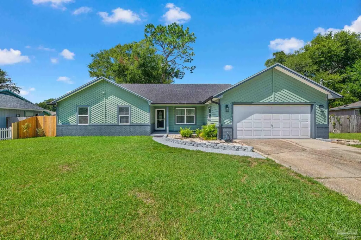
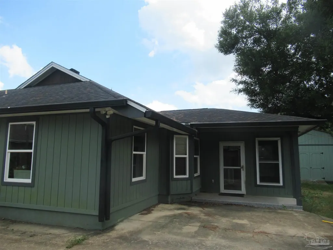
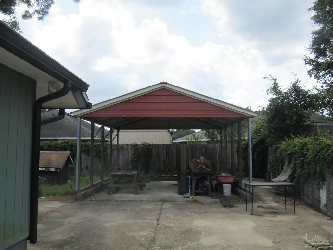
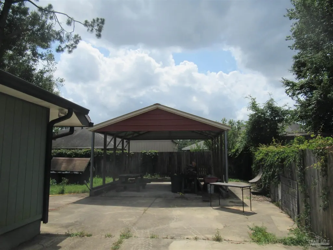
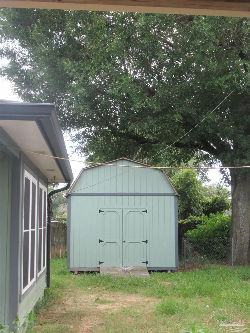
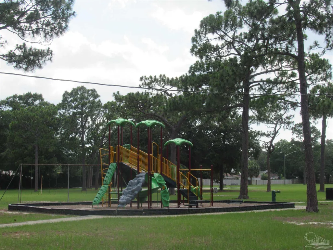
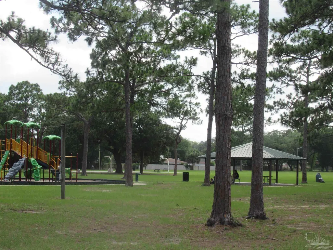
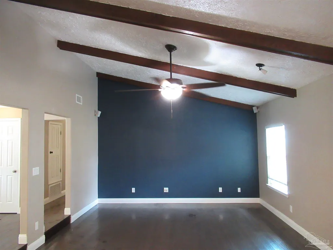
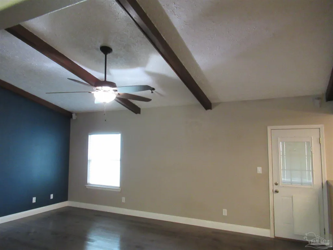
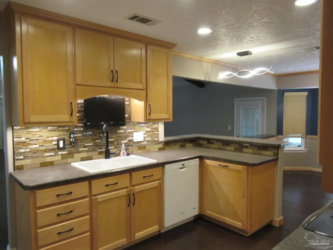
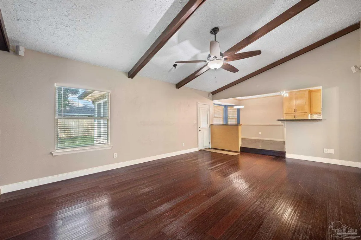
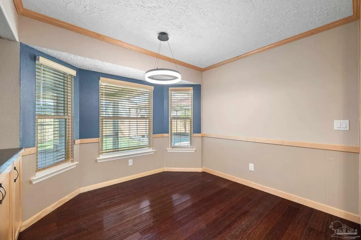
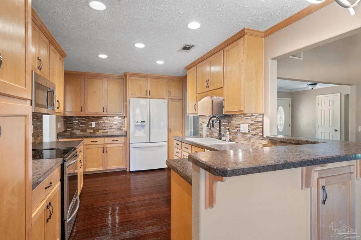
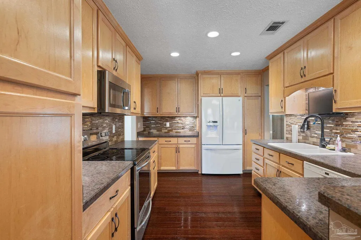
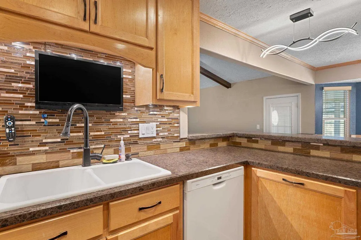
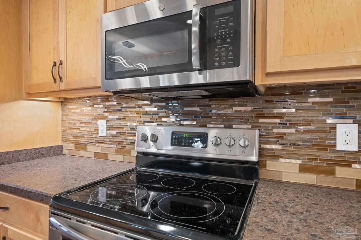
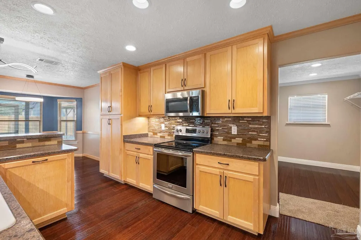
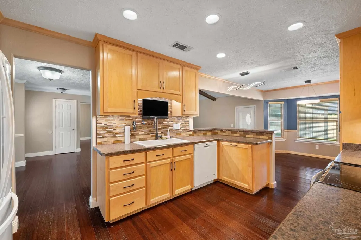
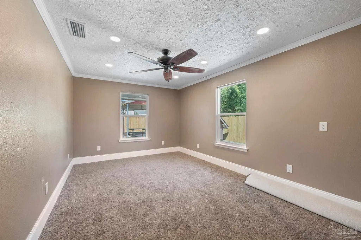
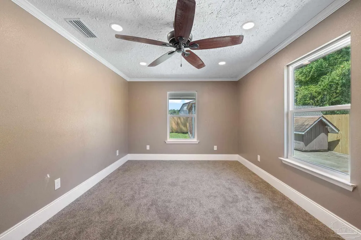
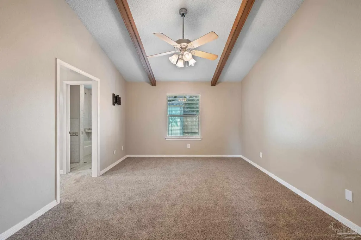
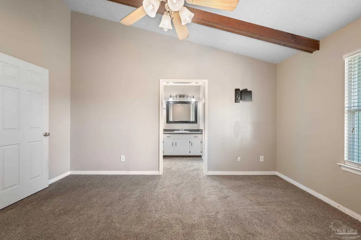
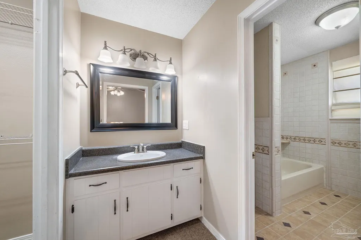
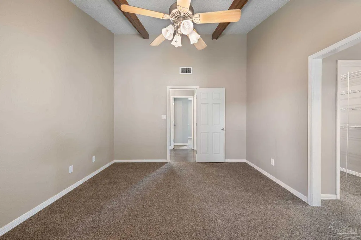
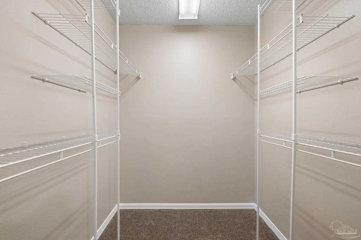
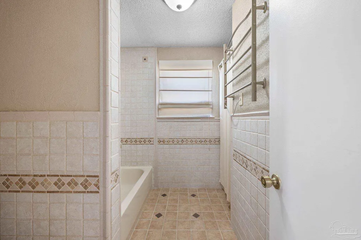
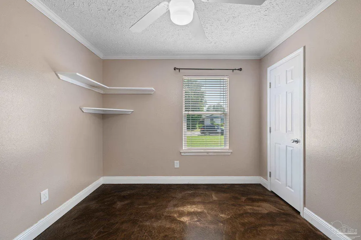
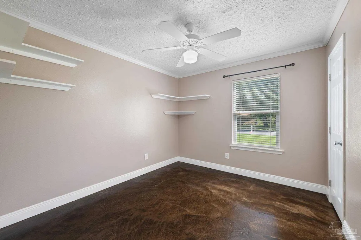
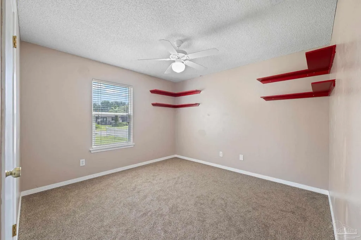
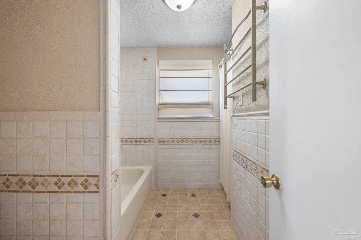
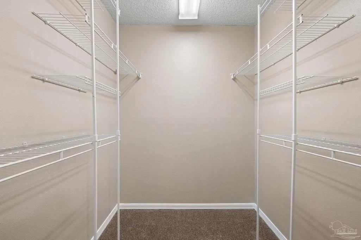
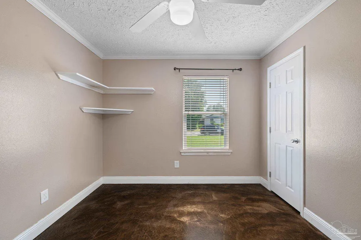
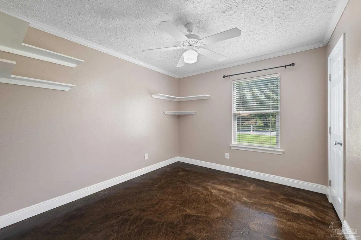
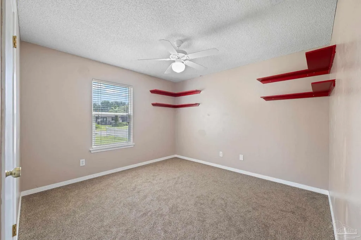
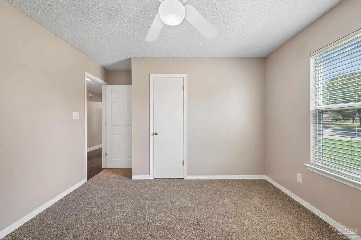
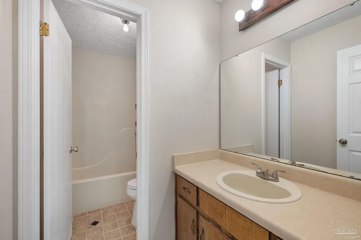
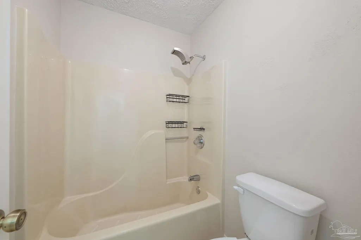
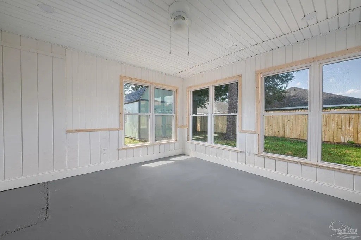
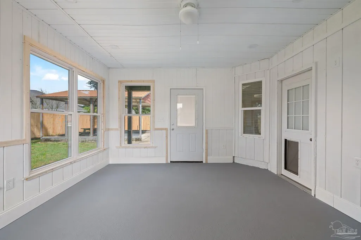
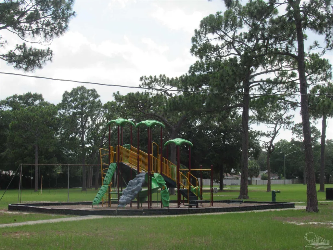
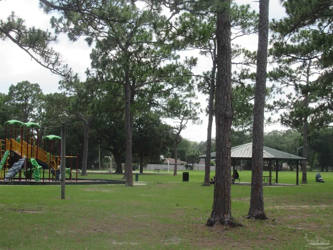
Welcome to your private oasis in La Villa Roble. Character, comfort, and modern updates come together beautifully in this stunning 3-bedroom home. Located in a quiet, established community with no HOA, you are just a short stroll from the walking trails and playgrounds of Avondale Park. Front entrance greets you with a small pond, but the heart of the home is the expansive Great Room, anchored by architectural wooden beams and bamboo floors that add timeless warmth. Whether you're hosting a dinner party or enjoying a quiet evening, the seamless flow to the custom kitchen makes entertaining effortless. Steps away, a sun-drenched sunroom offers a tranquil retreat for your morning coffee and a thriving indoor garden. Retreat to the primary bedroom, where the beautiful beam work continues, complementing a gorgeously modernized en-suite bath. An additional bonus room offers the ultimate flexibility to design a dedicated home office, fitness studio, or hobby room. Outside, the possibilities expand. The rear features a 2-car covered carport that seamlessly transitions into the ultimate covered patio for summer BBQs or can double as a massive outdoor entertainment pavilion, alongside a handy storage shed. With a recently replaced Roof, HVAC, and Water Heater, all the heavy lifting has been done for you with no big-ticket expenses for years to come!
| Elementary School | Middle School | High School |
|---|---|---|
| Bellview Elementary School | BELLVIEW Middle School | Pine Forest High School |
| Price History | |
|---|---|
| 8/31/2026 | Listed $350,000 |
General Features
| Living Area | 1873 |
|---|---|
| Sewer | Public Sewer |
| Heating | Heat Pump,Central |
| Cooling | Heat Pump,Central Air,Ceiling Fan(s) |
| Possession | Close Of Escrow |
| Roof | Shingle |
| Appliances | Electric Water Heater,Built In Microwave,Dishwasher,Disposal,Refrigerator,Self Cleaning Oven |
| Garage Spaces | 2 |
| Association Fee Includes | None |
| Architectural Style | Craftsman |
| Pool Features | None |
| Security Features | Smoke Detector(s) |
| Construction Materials | Frame |
| Year Built | 1986 |
| Electric | Copper Wiring |
| Stories Count | 1 |
| Levels | One |
| Property Subtype | Single Family Residence |
| Community Features | Picnic Area |
| Assoc Fee Paid Per | Annually |
| County | Escambia - Fl |
| New Construction | false |
| Property Type | Residential |
| HOA | false |
| Energy Efficient | Heat Pump,Insulated Walls,Ridge Vent |
| Subdivision Name | La Villa Roble |
| Garage Y/N | true |
| Full Baths | 2 |
| Status | Active |
| Directions | Saufley Field to Pursley, turn left onto Pursely. Go to the end of the street, turn right onto Lanett Dr. House is around the corner on the right. |
| High School | Pine Forest |
| City | Pensacola |
| Zoning Description | Mixed Residential Subdiv |
| Lot Size Units | Acres |
| Lot Size Square Feet | 9713.88 |
| Carport Spaces | 2 |
| Carport Y/N | true |
| Elementary School | Bellview |
| Property Attached Y/N | false |
| Showing Instructions | Par Supra Lockbox,Showingtime,Text Listing Agent,Vacant |
| Home Warranty Y/N | true |
| Middle/Junior High School | BELLVIEW |
| Property Condition | Resale |
| Lease Considered Y/N | false |
| Listing Agent Name | Brenda Burdess |
| Building Area Units | Square Feet |
| Living Area Units | Square Feet |
| Standard Status | Active |
| First Bedroom Level | First |
Interior Features
| Interior Amenities | Baseboards,Ceiling Fan(s),Chair Rail,Crown Molding,High Ceilings,High Speed Internet,Recessed Lighting,Bonus Room,Office/Study,Sun Room |
|---|---|
| Flooring | Bamboo,Hardwood,Concrete,Tile,Carpet |
| Kitchen Level | First |
| Air Conditioning Y/N | true |
| Heating Y/N | true |
| Window Features | Double Pane Windows,Blinds,Drapery Rods,Impact Resistant Windows |
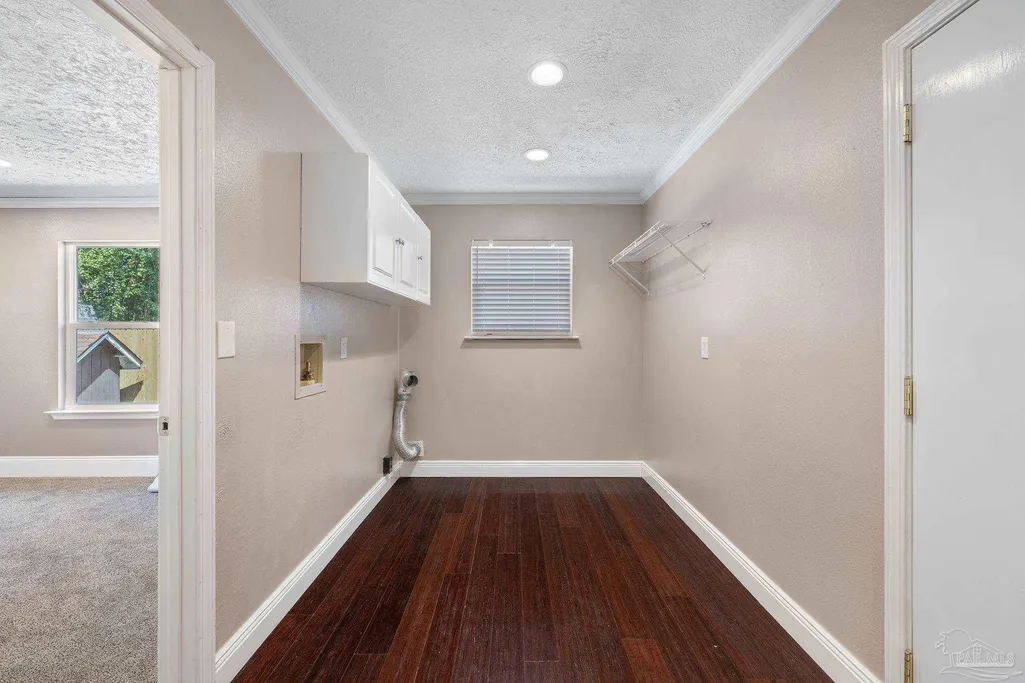
| Laundry Features | Inside,W/D Hookups,Laundry Room |
| Total Bedrooms | 4 |
| Kitchen Features | Remodeled,Laminate Counters |
| Total Baths | 2 |
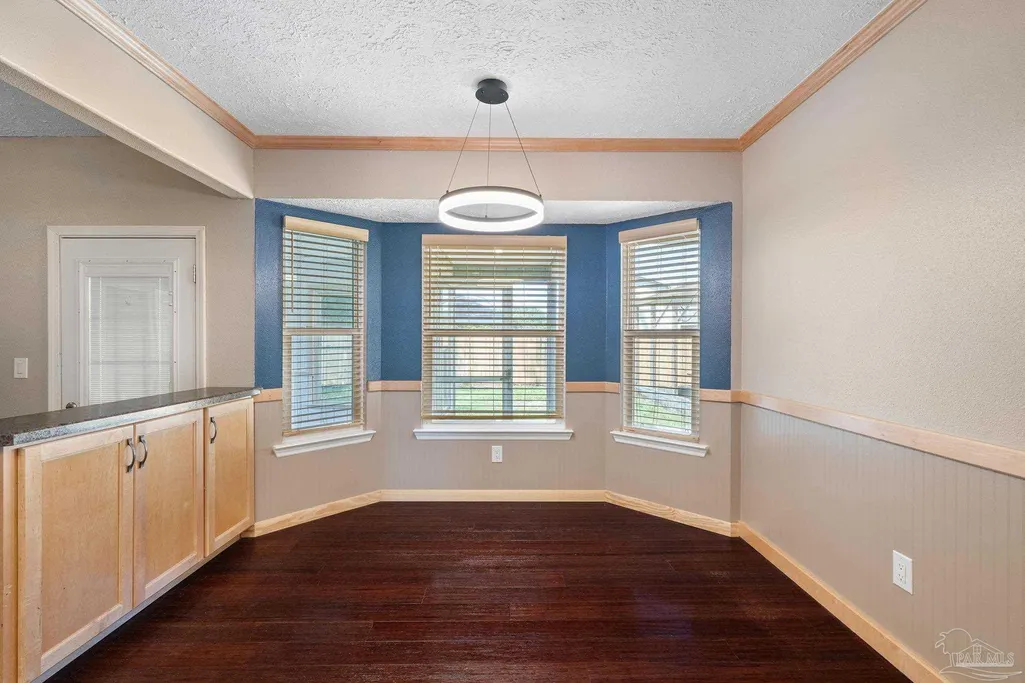
| Dining Room Features | Breakfast Room/Nook,Formal Dining Room |
| Kitchen Area | 180 |
| Kitchen Length | 15 |
| Kitchen Width | 12 |
| Dining Room Area | 11 |
| Dining Room Width | 11 |
| Dining Room Level | First |
| Dining Room Area | 121 |
Exterior Features
| Exterior Amenities | Rain Gutters |
|---|---|
| Fencing | Back Yard |
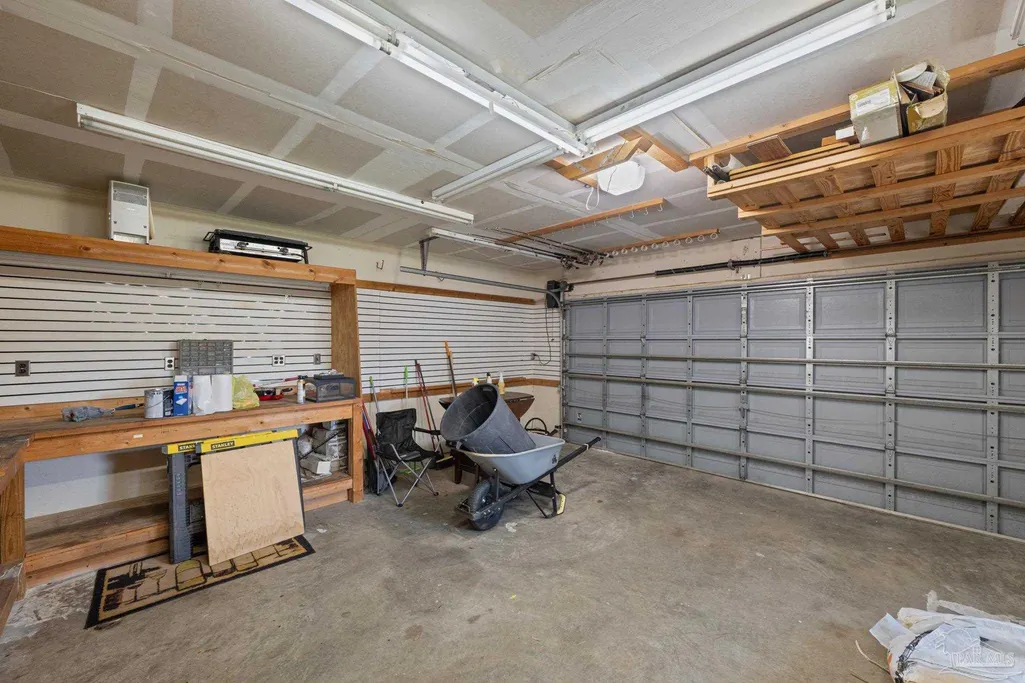
| Parking Features | 2 Car Carport,2 Car Garage,Covered,Detached,Front Entrance,Garage Door Opener |
| Lot Features | Central Access,Interior Lot |
| Water Source | Public |
| Total Parking | 4 |
| Lot Size Area | 0.223 |
| Foundation Details | Slab |
| Building Area Total | 1873 |
| Lot Dimensions | 117.2x93.15x122.88x25.83x51.34 |
| Lot Size Acres | 0.223 |
| Road Surface Type | Paved |
| Covered Spaces | 4 |
| Door Features | Storm Door(s) |
| Road Responsibility | County Maintained Road |
| Horse Y/N | false |
Amenities
- Foreclosure
- Views
- Short Sale
- New Construction
- Adult 55+
- Lease To Own
- No HOA Fees
- Furnished
- Primary On Main
- Air Conditioning
- Seller Finance
- Green
- Fixer Upper
- Horse
- Golf
- Fireplace
- Deck
- Garage
- Basement
- Pool
Property vs Single Family Average in 32526
Price
Year Built
 Emerald Coast Association of REALTORS®, Inc. All information deemed reliable but not guaranteed. All properties are subject to prior sale, change or withdrawal. Neither listing broker(s) or information provider(s) shall be responsible for any typographical errors, misinformation, misprints and shall be held totally harmless. Listing(s) information is provided for consumer's personal, non-commercial use and may not be used for any purpose other than to identify prospective properties consumers
 Copyright © 2026 by the Multiple Listing Service of the Pensacola Association of
REALTORS ® This information is believed to be accurate but is not guaranteed. Subject to verification by all parties. This data is copyrighted and may not be transmitted, re-transmitted, copied, framed, re-purposed, or altered in any way for any other site, individual and/or purpose without the express written permission of the Multiple Listing Service of the Pensacola Association of REALTORS ®. Florida
Copyright © 2026 by the Multiple Listing Service of the Pensacola Association of
REALTORS ® This information is believed to be accurate but is not guaranteed. Subject to verification by all parties. This data is copyrighted and may not be transmitted, re-transmitted, copied, framed, re-purposed, or altered in any way for any other site, individual and/or purpose without the express written permission of the Multiple Listing Service of the Pensacola Association of REALTORS ®. Florida
 Navarre Area Board of Realtors® All information deemed reliable but not guaranteed. All properties are subject to prior sale, change or withdrawal. Neither listing broker(s) or information provider(s) shall be responsible for any typographical errors, misinformation, misprints and shall be held totally harmless. Listing(s) information is provided for consumer's personal, non-commercial use and may not be used for any purpose other than to identify prospective properties consumers may be interested
