
Price Reduction - Eco Friendly



Address
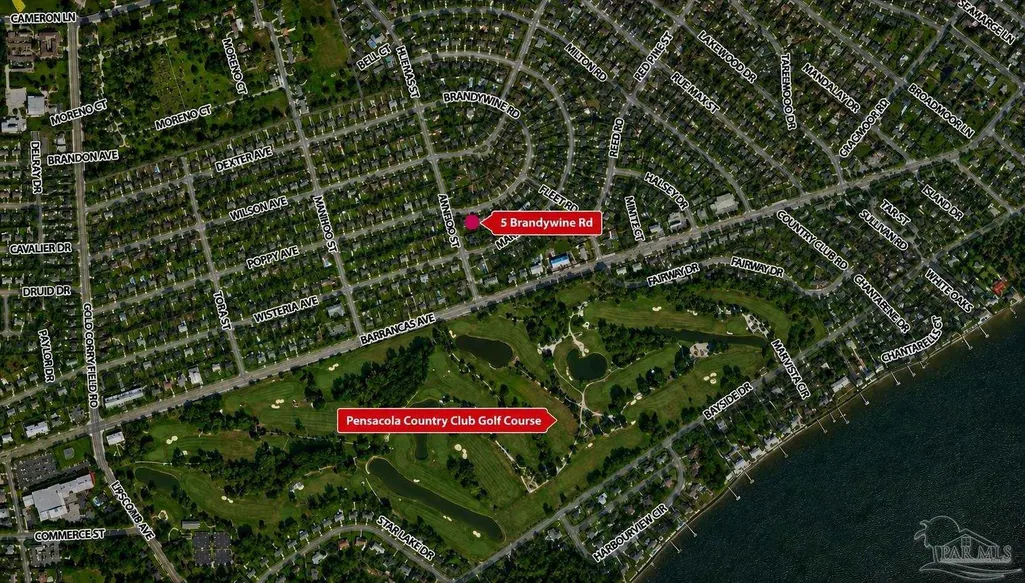
5 Brandywine Rd, Pensacola, FL
Price
$ 259,900
Property Attributes
- MLS#684622
- TypeSingle Family
- Listing Status Active
- CountyEscambia - Fl
- CityPensacola
- AreaEscambia - Fl
- NeighborhoodAero Vista
- Zip32507
- StyleTraditional
- Year Built1950
- Price$ 259,900
- Bedrooms3
- Full Bathrooms2
- Half Bathrooms0
- Sqr Footage1151
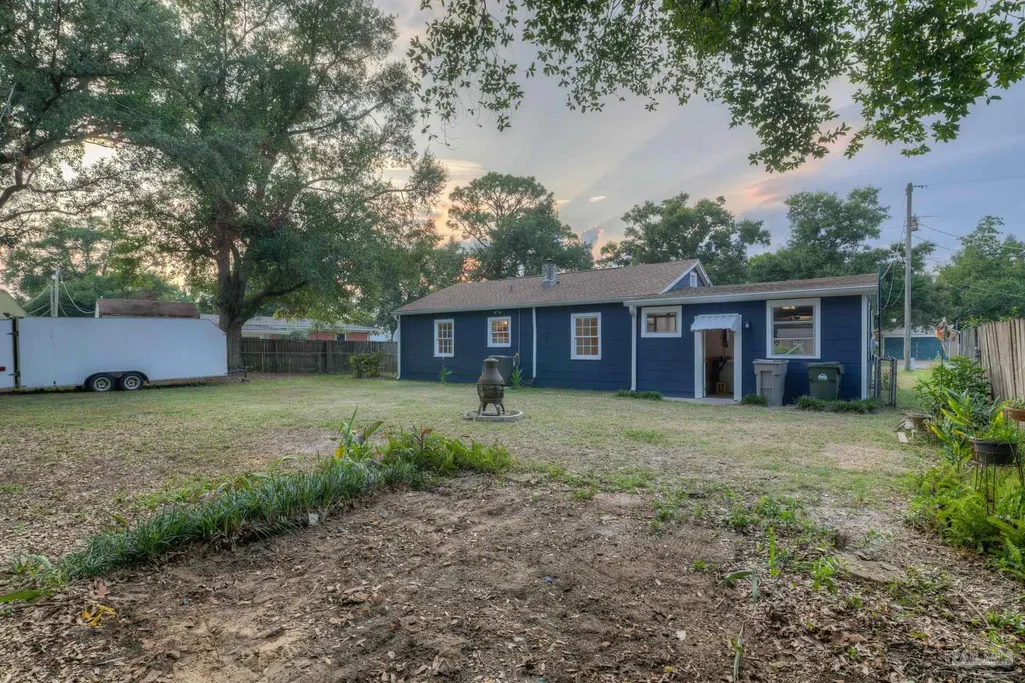
- Lot Size0.2021 Acres
Data Source:
Pensacola Association of REALTORS® (PARMLS)
Property Description
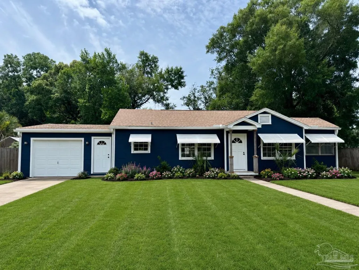
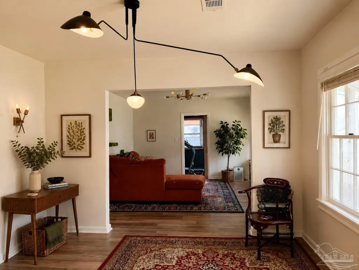
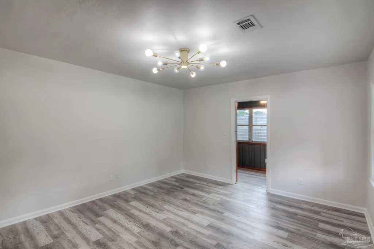
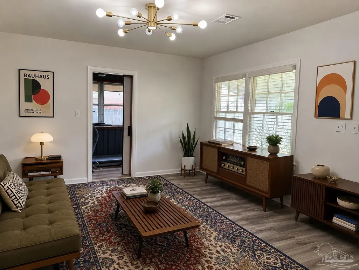
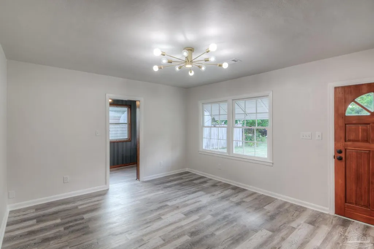
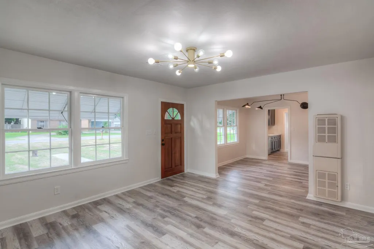
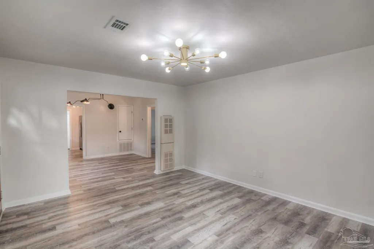
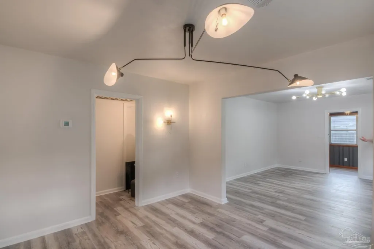
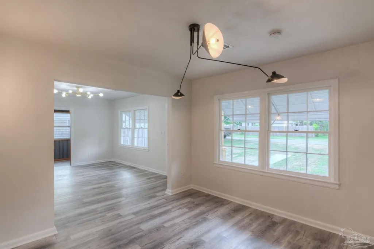
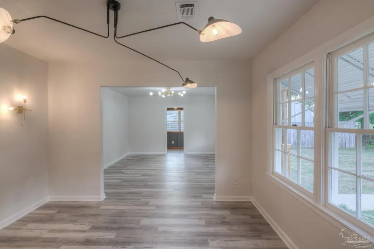
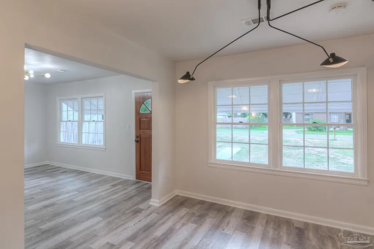
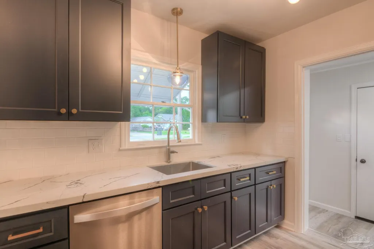
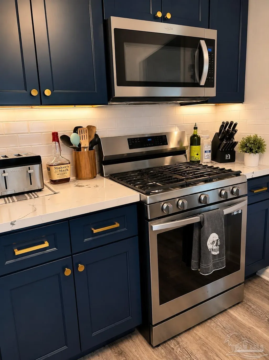
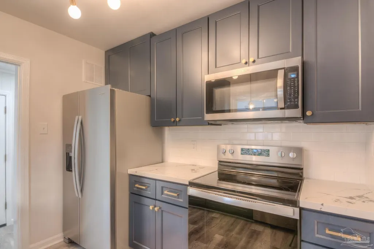
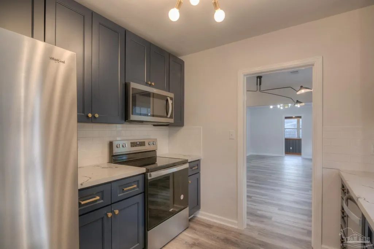
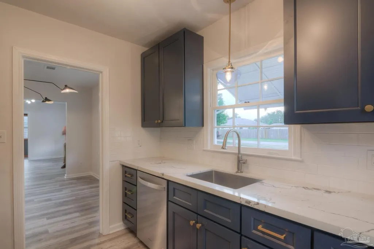
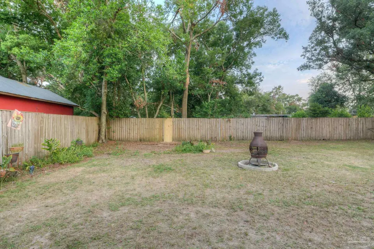
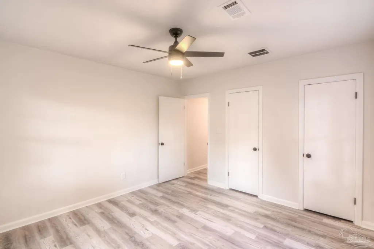
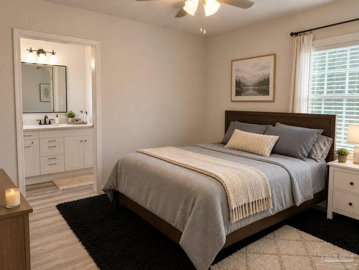
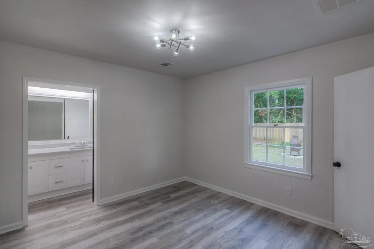
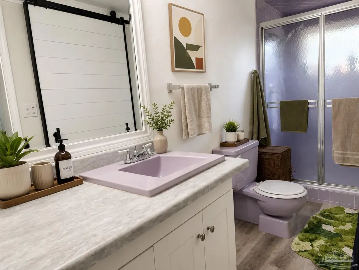
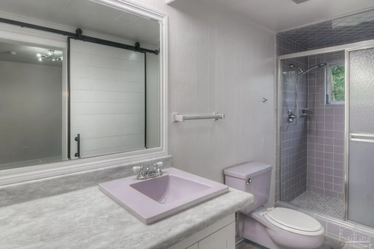
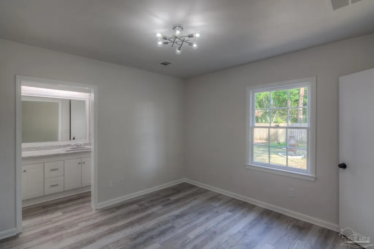
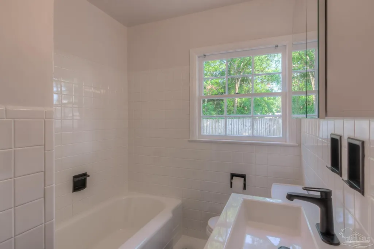
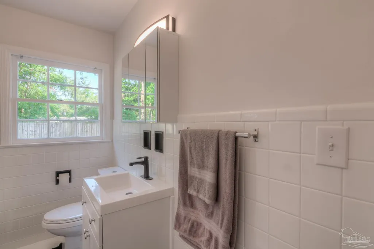
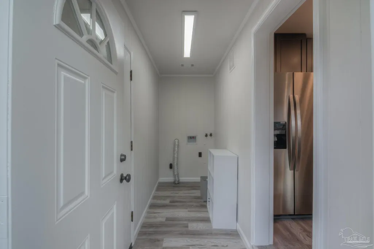
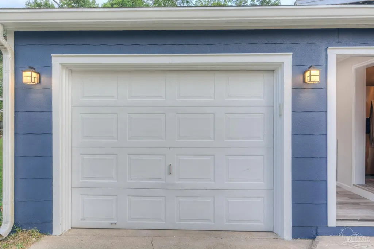
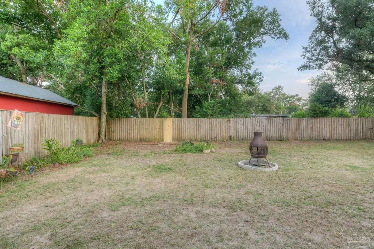
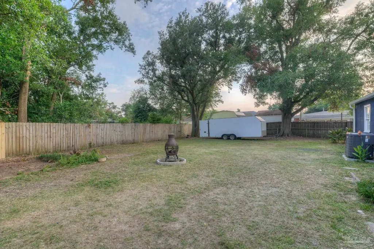
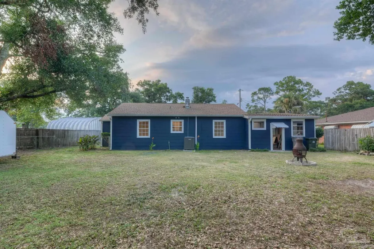
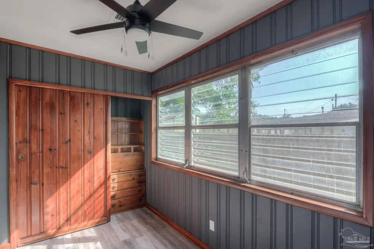
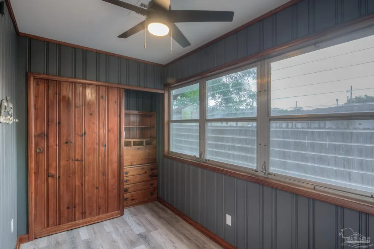
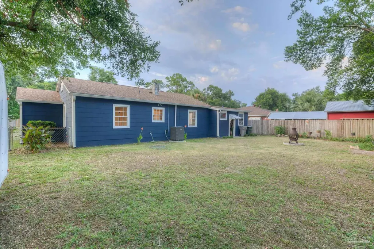
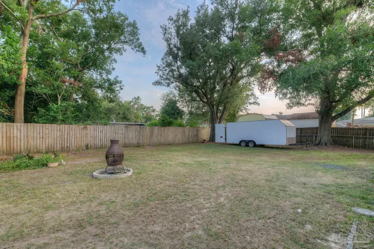
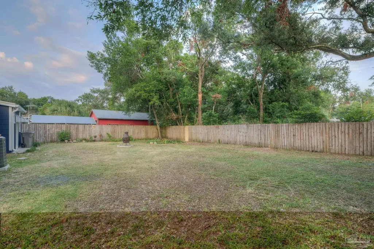
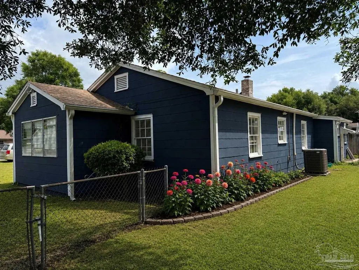
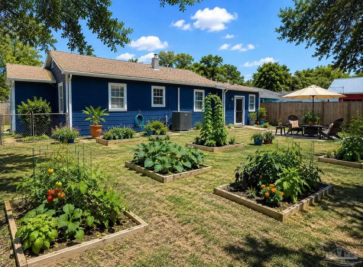
Behind the vintage personality you'll find all-new plumbing throughout the home and to the street, a 200-amp electrical service, tankless water heater, and a high-efficiency HVAC system with all-new ductwork. The remodeled kitchen features premium dovetail soft-close cabinetry, quartz countertops, Whirlpool appliances, and a commercial-style 3-rack dishwasher. Designer lighting adds a subtle Atomic Era, space-age vibe that perfectly complements the home's architecture. The bathrooms have been tastefully updated while preserving unforgettable original details, including the retro tile and the iconic purple toilet in the primary bath—affectionately known as the "Purple Rain Spa." Even the original wall and ceiling heaters remain operational as a nostalgic conversation piece, while the modern HVAC system provides the home's primary heating and cooling. Outside, enjoy classic coastal cottage curb appeal, an oversized garage complete with its original mechanic's sink and rotary wall phone, plus a spacious privacy-fenced backyard with room for a boat, RV, trailer, or other recreational toys. Built on a slab foundation, you'll also appreciate the absence of crawlspace concerns. Do you golf? This jewel is located directly across from Florida's Oldest private country club, offering 18-hole championship golf course, dining, pool, tennis, and fitness facility. Do you sail? Because Pensacola Yacht Club is next closest stop just few blocks away. Just ten minutes from Downtown Pensacola. Convenient to NAS Pensacola *watch the Blue Angels practice from your own backyard* and just 20 minutes from Pensacola Beach, this is a home that's every bit as memorable as it is practical. Ave utilities: Water- $12-$16. Trash and Sewage $80. Summer electric bill- $130
| Elementary School | Middle School | High School |
|---|---|---|
| Warrington Elementary Elementary School | WARRINGTON Middle School | Pensacola High School |
| Price History | |
|---|---|
| 6/19/2026 | Listed $269,900 |
| 8/23/2026 | 4$259,900 |
General Features
| Living Area | 1151 |
|---|---|
| Sewer | Public Sewer |
| Heating | Central |
| Cooling | Central Air |
| Roof | Composition |
| Appliances | Tankless Water Heater/Gas,Built In Microwave,Dishwasher,Refrigerator |
| Garage Spaces | 1 |
| Architectural Style | Traditional |
| Pool Features | None |
| Construction Materials | Frame |
| Year Built | 1950 |
| Electric | Copper Wiring,Circuit Breakers |
| Stories Count | 1 |
| Levels | One |
| Property Subtype | Single Family Residence |
| Community Features | Pavilion/Gazebo,Picnic Area |
| Assoc Fee Paid Per | Annually |
| County | Escambia - Fl |
| New Construction | false |
| Property Type | Residential |
| HOA | false |
| Energy Efficient | Insulation,Insulated Walls |
| Subdivision Name | Aero Vista |
| Garage Y/N | true |
| Full Baths | 2 |
| Status | Active |
| Directions | Take a right off Barrancas ave onto Jamison St. Go 2 blocks then take a right on Brandywine and house is the 2nd one on the right. |
| High School | Pensacola |
| City | Pensacola |
| Zoning Description | Res Single |
| Lot Size Units | Acres |
| Lot Size Square Feet | 8803.476 |
| Carport Y/N | false |
| Elementary School | Warrington Elementary |
| Property Attached Y/N | false |
| Showing Instructions | See Agent Notes,Showingtime |
| Middle/Junior High School | WARRINGTON |
| Property Condition | Resale |
| Lease Considered Y/N | false |
| Listing Agent Name | John Douglas |
| Building Area Units | Square Feet |
| Primary Bedroom Level | First |
| Living Area Units | Square Feet |
| Standard Status | Active |
Interior Features
| Flooring | Tile |
|---|---|
| Kitchen Level | First |
| Air Conditioning Y/N | true |
| Heating Y/N | true |
| Fireplace Y/N | true |
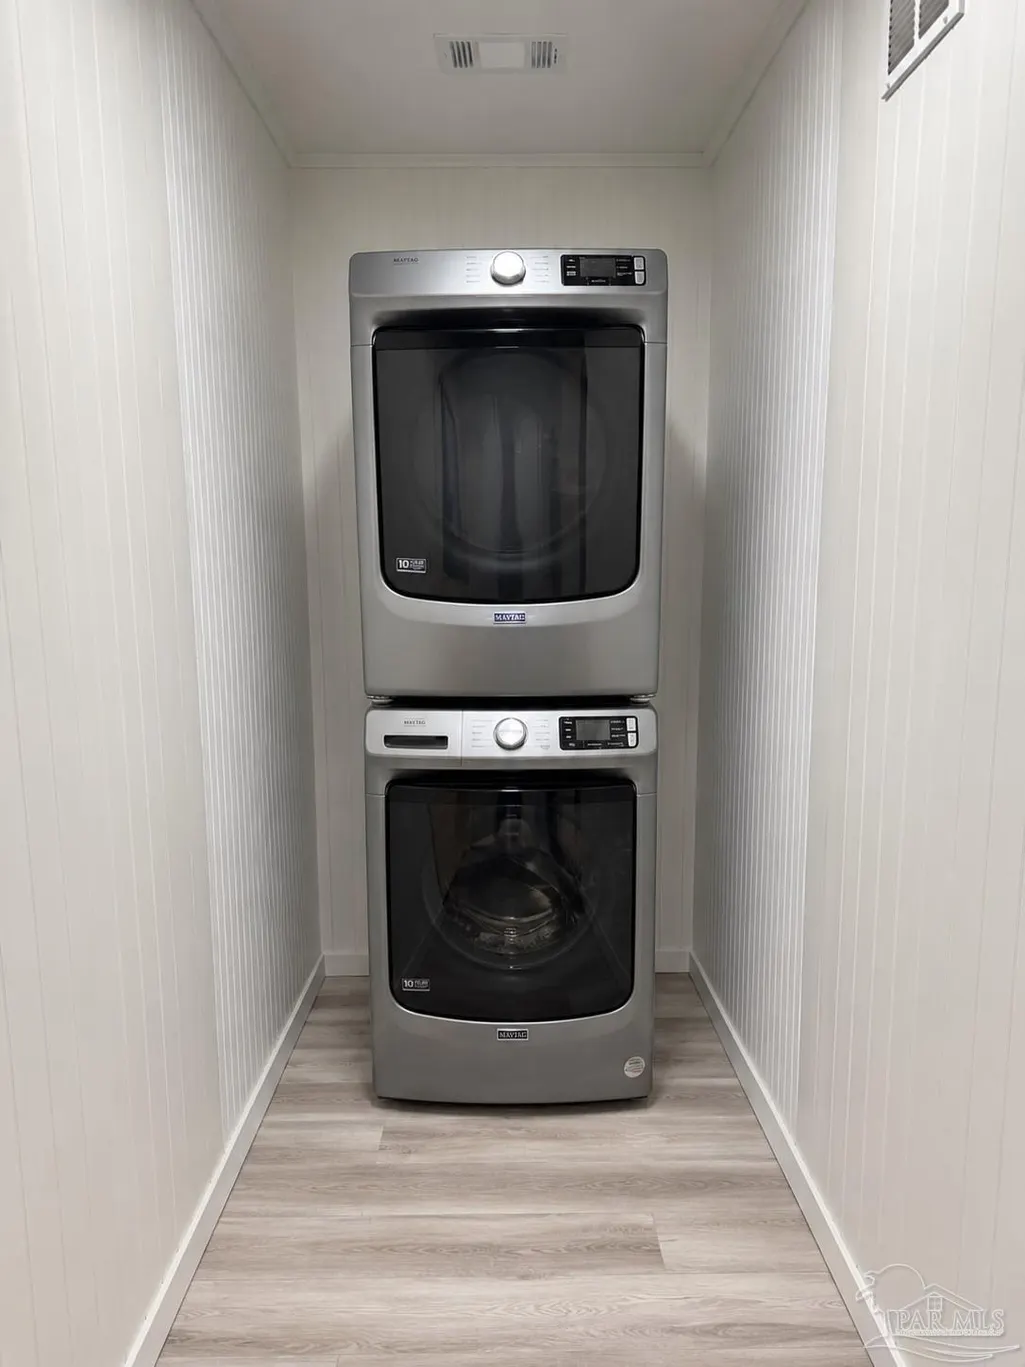
| Laundry Features | Inside,W/D Hookups,Laundry Room |
| Total Bedrooms | 3 |
| Living Room Level | First |
| Kitchen Features | Remodeled,Pantry |
| Total Baths | 2 |
| Dining Room Features | Living/Dining Combo |
| Kitchen Area | 88.666666666 |
| Kitchen Length | 9.333333333 |
| Kitchen Width | 9.5 |
| Dining Room Area | 12 |
| Dining Room Width | 11.25 |
| Living Room Area | 195 |
| Living Room Length | 13 |
| Living Room Width | 15 |
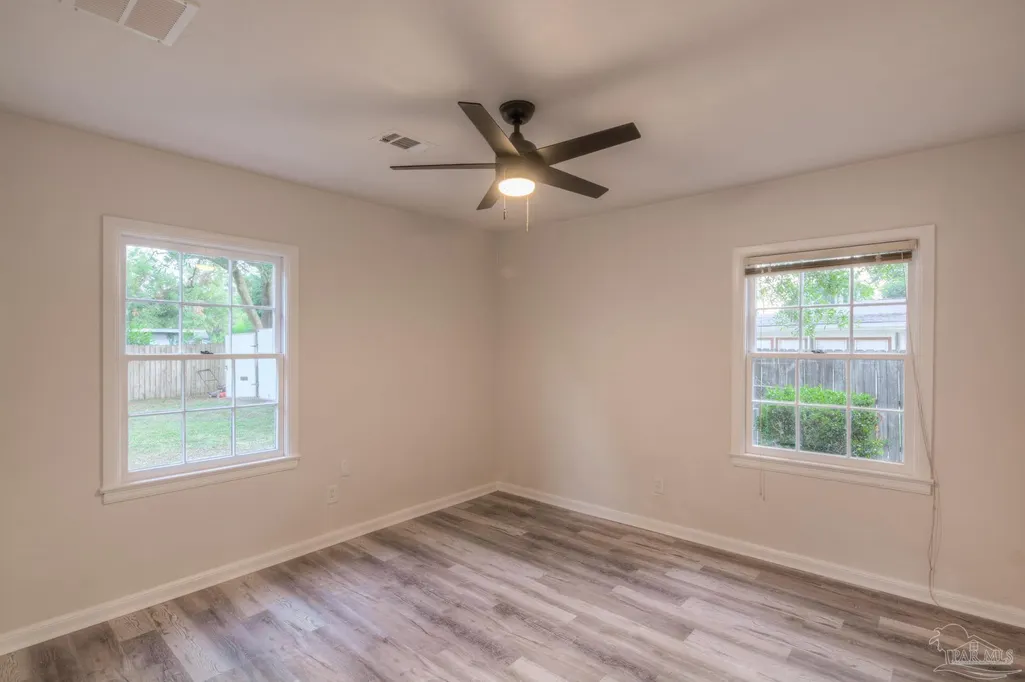
| Primary Bedroom Area | 137.951388888 |
| Primary Bedroom Length | 11.416666666 |
| Primary Bedroom Width | 12.083333333 |
| Dining Room Level | First |
| Dining Room Area | 135 |
Exterior Features
| Exterior Amenities | Fire Pit |
|---|---|
| Fencing | Back Yard,Privacy |
| Parking Features | Garage,Oversized |
| Lot Features | Interior Lot |
| Water Source | Public |
| Total Parking | 1 |
| Lot Size Area | 0.2021 |
| Foundation Details | Slab |
| Building Area Total | 1151 |
| Lot Dimensions | 70 x 111 x 92 x 111 |
| Lot Size Acres | 0.2021 |
| Covered Spaces | 1 |
| Road Responsibility | County Maintained Road |
| Horse Y/N | false |
Amenities
- Foreclosure
- Views
- Short Sale
- New Construction
- Adult 55+
- Lease To Own
- No HOA Fees
- Furnished
- Primary On Main
- Air Conditioning
- Seller Finance
- Green
- Fixer Upper
- Horse
- Golf
- Fireplace
- Deck
- Garage
- Basement
- Pool
Property vs Single Family Average in 32507
Price
Year Built
 Emerald Coast Association of REALTORS®, Inc. All information deemed reliable but not guaranteed. All properties are subject to prior sale, change or withdrawal. Neither listing broker(s) or information provider(s) shall be responsible for any typographical errors, misinformation, misprints and shall be held totally harmless. Listing(s) information is provided for consumer's personal, non-commercial use and may not be used for any purpose other than to identify prospective properties consumers
 Copyright © 2026 by the Multiple Listing Service of the Pensacola Association of
REALTORS ® This information is believed to be accurate but is not guaranteed. Subject to verification by all parties. This data is copyrighted and may not be transmitted, re-transmitted, copied, framed, re-purposed, or altered in any way for any other site, individual and/or purpose without the express written permission of the Multiple Listing Service of the Pensacola Association of REALTORS ®. Florida
Copyright © 2026 by the Multiple Listing Service of the Pensacola Association of
REALTORS ® This information is believed to be accurate but is not guaranteed. Subject to verification by all parties. This data is copyrighted and may not be transmitted, re-transmitted, copied, framed, re-purposed, or altered in any way for any other site, individual and/or purpose without the express written permission of the Multiple Listing Service of the Pensacola Association of REALTORS ®. Florida
 Navarre Area Board of Realtors® All information deemed reliable but not guaranteed. All properties are subject to prior sale, change or withdrawal. Neither listing broker(s) or information provider(s) shall be responsible for any typographical errors, misinformation, misprints and shall be held totally harmless. Listing(s) information is provided for consumer's personal, non-commercial use and may not be used for any purpose other than to identify prospective properties consumers may be interested
