
Price Reduction - Eco Friendly


Address
902 N 75th Ave, Pensacola, FL
Price
$ 274,900
Property Attributes
- MLS#683853
- TypeSingle Family
- Listing Status Active
- CountyEscambia - Fl
- CityPensacola
- AreaEscambia - Fl
- NeighborhoodRidgewood Park
- Zip32506
- StyleRanch
- Year Built1964
- Price$ 274,900
- Bedrooms3
- Full Bathrooms2
- Half Bathrooms1
- Sqr Footage2002
- Lot Size0.3861 Acres
Data Source:
Pensacola Association of REALTORS® (PARMLS)
Property Description
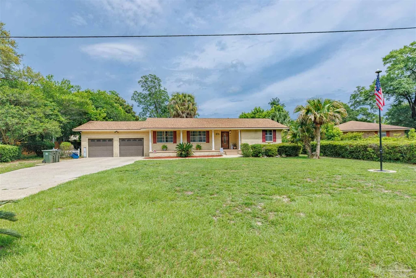
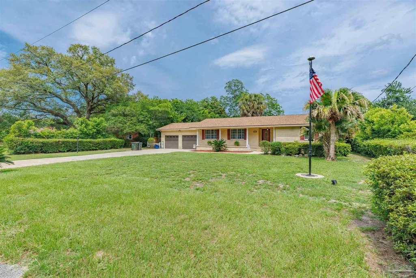
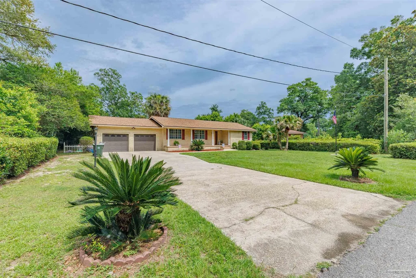
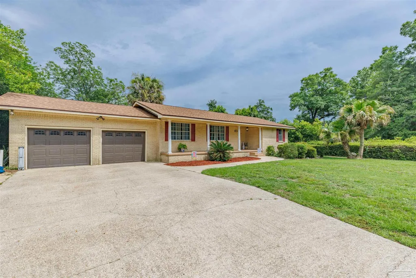
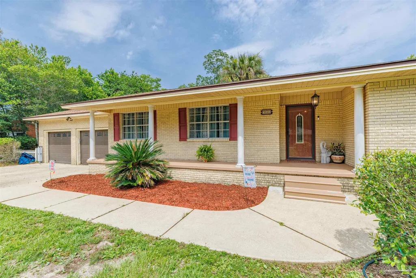
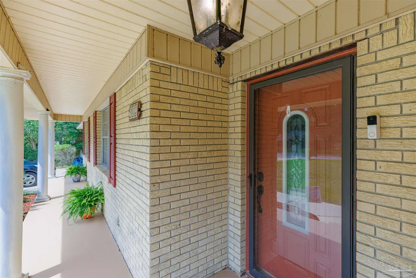
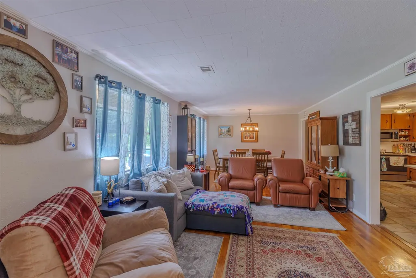
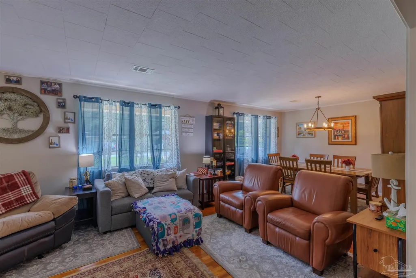
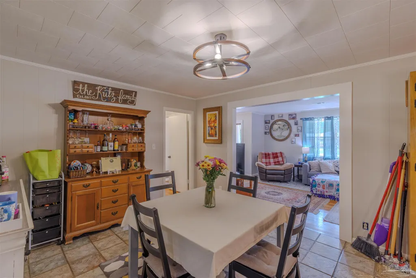
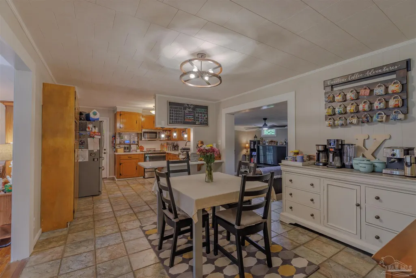
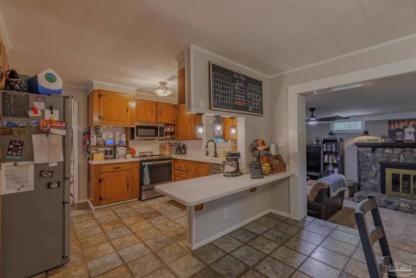
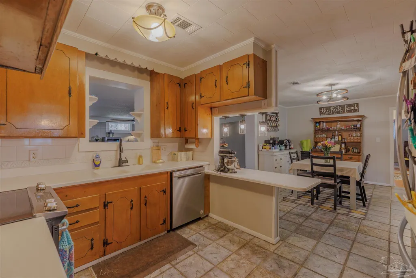
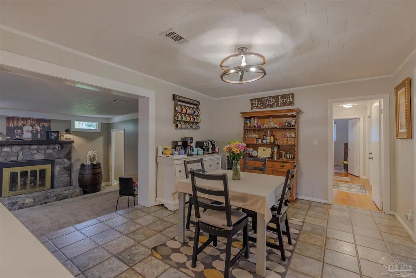
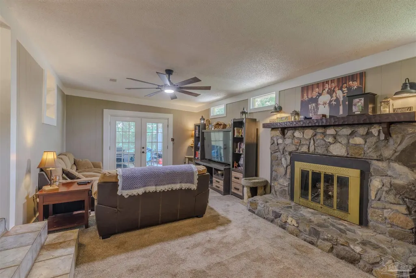
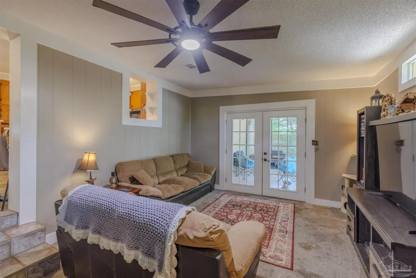
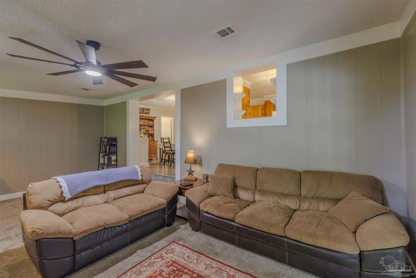
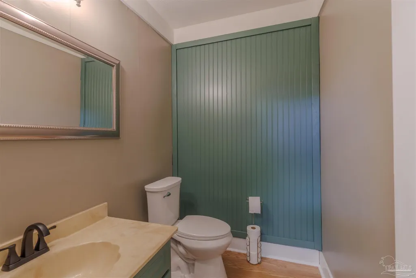
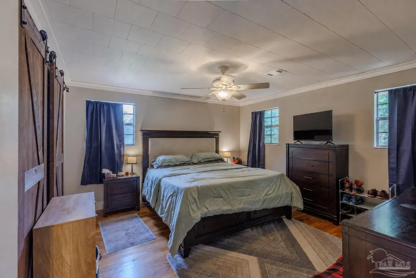
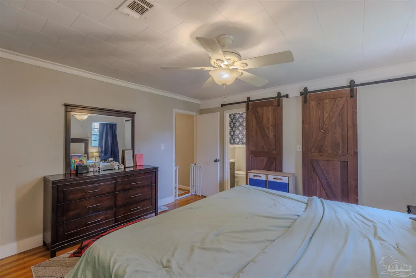
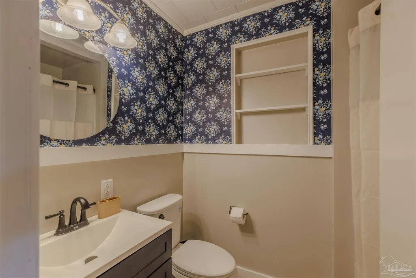
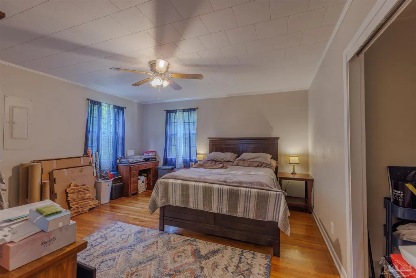
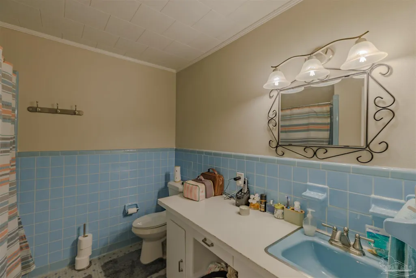
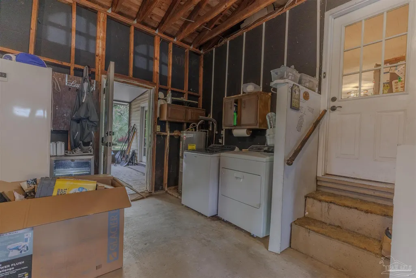
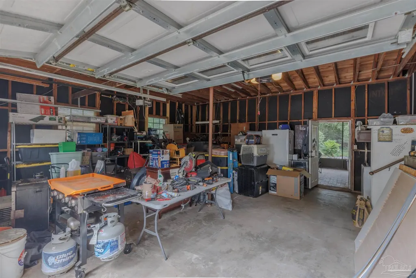
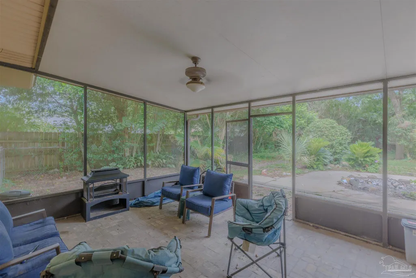
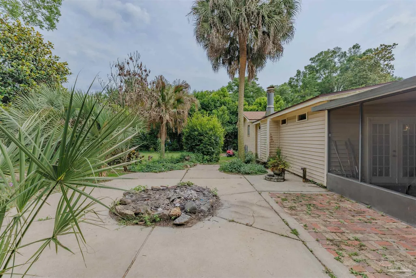
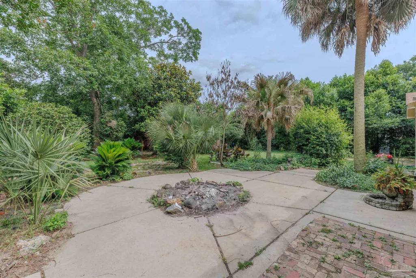
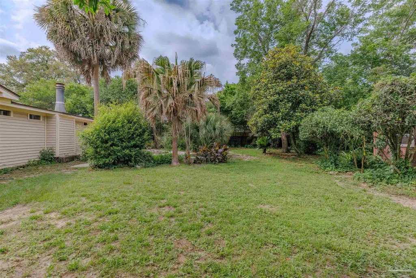
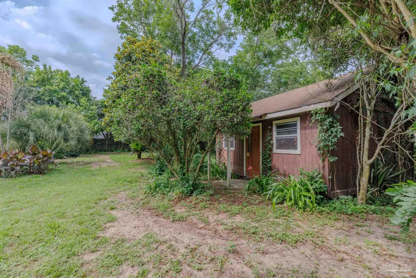
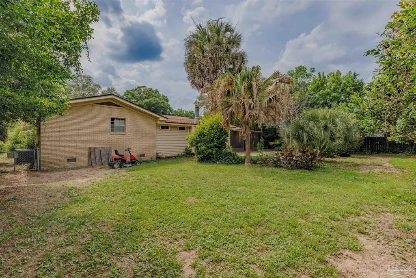
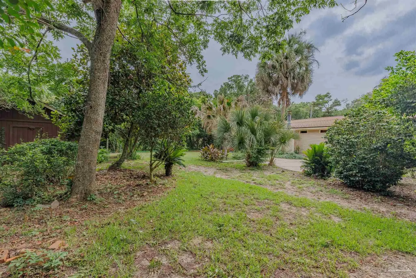
Welcome home to 902 N 75th Avenue, a charming property that perfectly blends character, comfort, and functionality. From the moment you arrive, you'll be drawn to the incredible front porch, offering the perfect place to relax with a morning coffee or unwind in the evening. The home also features a spacious two-car garage and sits on nearly half an acre, providing plenty of room to spread out and enjoy. Step inside and you'll immediately appreciate the original hardwood floors that showcase the timeless character and warmth of this home. The kitchen and dining area flow together seamlessly and feature updated appliances, making meal preparation and entertaining a breeze. Just off the kitchen, you'll find a spacious den complete with a cozy gas fireplace and convenient half bath, creating the perfect gathering space for family and friends. The bedroom wing offers a functional layout with all bedrooms located along the same hallway, including a beautifully upgraded primary bathroom that provides a fresh, modern retreat. Major updates have already been taken care of, including a new roof in 2022, HVAC 2018, and brand-new ductwork and insulation installed throughout the home in 2024 for improved comfort and efficiency. Step outside to enjoy the screened-in back patio, an ideal space for relaxing, entertaining, or enjoying Florida evenings without the bugs. The expansive backyard provides plenty of room for gardening, pets, play, or future improvements. A separate workshop/storage building offers endless possibilities for hobbies, storage, a home business, or future customization. Conveniently located near NAS Pensacola, downtown Pensacola, shopping, dining, and one of the area's fastest-growing corridors, this property offers the perfect combination of location, charm, and value. With its character-filled interior, thoughtful updates, oversized lot, and versatile outdoor spaces, 902 N 75th Avenue is ready to welcome its next owner home. Schedule your showing today!
| Elementary School | Middle School | High School |
|---|---|---|
| Myrtle Grove Elementary School | WARRINGTON Middle School | Escambia High School |
| Price History | |
|---|---|
| 6/5/2026 | Listed $289,900 |
| 6/26/2026 | Listed $288,900 |
| 7/9/2026 | Listed $287,900 |
| 7/16/2026 | Listed $286,900 |
| 8/2/2026 | 2$279,900 |
| 9/14/2026 | 2$274,900 |
General Features
| Living Area | 2002 |
|---|---|
| Sewer | Septic Tank |
| Heating | Natural Gas |
| Cooling | Central Air,Ceiling Fan(s) |
| Possession | Close Of Escrow |
| Roof | Shingle |
| Appliances | Electric Water Heater,Built In Microwave,Dishwasher,Refrigerator |
| Garage Spaces | 2 |
| Patio/Porch Features | Patio,Screen Porch |
| Architectural Style | Ranch |
| Pool Features | None |
| Security Features | Smoke Detector(s) |
| Construction Materials | Frame |
| Year Built | 1964 |
| Electric | Circuit Breakers |
| Stories Count | 1 |
| Levels | One |
| Property Subtype | Single Family Residence |
| Assoc Fee Paid Per | Annually |
| County | Escambia - Fl |
| New Construction | false |
| Property Type | Residential |
| HOA | false |
| Energy Efficient | Insulation,Insulated Walls |
| Subdivision Name | Ridgewood Park |
| Garage Y/N | true |
| Full Baths | 2 |
| Status | Active |
| Directions | From intersection of Fairfield Dr and Lillian Hwy, head east on Lillian Hwy - Turn left on 75th Avenue - Stay to left and curve around, and 902 N 75th Avenue will be on your right. |
| High School | Escambia |
| City | Pensacola |
| Zoning Description | Res Single |
| Lot Size Units | Acres |
| Lot Size Square Feet | 16818.516 |
| Carport Y/N | false |
| Elementary School | Myrtle Grove |
| Property Attached Y/N | false |
| Showing Instructions | See Agent Notes |
| Middle/Junior High School | WARRINGTON |
| Property Condition | Resale |
| Lease Considered Y/N | false |
| Listing Agent Name | Mitch Adcox |
| Building Area Units | Square Feet |
| Primary Bedroom Level | First |
| Living Area Units | Square Feet |
| Standard Status | Active |
| First Bedroom Level | First |
Interior Features
| Interior Amenities | Baseboards,Ceiling Fan(s),Bonus Room |
|---|---|
| Flooring | Hardwood,Tile,Carpet |
| Air Conditioning Y/N | true |
| Heating Y/N | true |
| Fireplace Y/N | true |
| Half Baths | 1 |
| Total Bedrooms | 3 |
| Living Room Level | First |
| Kitchen Features | Updated,Pantry,Solid Surface Countertops |
| Total Baths | 3 |
| Dining Room Features | Kitchen/Dining Combo |
| Dining Room Area | 13 |
| Dining Room Width | 11 |
| Living Room Area | 143 |
| Living Room Length | 13 |
| Living Room Width | 11 |
| Primary Bedroom Area | 196 |
| Primary Bedroom Length | 14 |
| Primary Bedroom Width | 14 |
| Dining Room Level | First |
| Dining Room Area | 143 |
Exterior Features
| Fencing | Back Yard |
|---|---|
| Parking Features | 2 Car Garage,Front Entrance |
| Lot Features | Central Access |
| Water Source | Public |
| Total Parking | 2 |
| Lot Size Area | 0.3861 |
| Foundation Details | Off Grade |
| Building Area Total | 2002 |
| Lot Size Acres | 0.3861 |
| Covered Spaces | 2 |
| Road Responsibility | County Maintained Road |
| Horse Y/N | false |
Amenities
- Foreclosure
- Views
- Short Sale
- New Construction
- Adult 55+
- Lease To Own
- No HOA Fees
- Furnished
- Primary On Main
- Air Conditioning
- Seller Finance
- Green
- Fixer Upper
- Horse
- Golf
- Fireplace
- Deck
- Garage
- Basement
- Pool
Property vs Single Family Average in 32506
Price
Year Built
 Emerald Coast Association of REALTORS®, Inc. All information deemed reliable but not guaranteed. All properties are subject to prior sale, change or withdrawal. Neither listing broker(s) or information provider(s) shall be responsible for any typographical errors, misinformation, misprints and shall be held totally harmless. Listing(s) information is provided for consumer's personal, non-commercial use and may not be used for any purpose other than to identify prospective properties consumers
 Copyright © 2026 by the Multiple Listing Service of the Pensacola Association of
REALTORS ® This information is believed to be accurate but is not guaranteed. Subject to verification by all parties. This data is copyrighted and may not be transmitted, re-transmitted, copied, framed, re-purposed, or altered in any way for any other site, individual and/or purpose without the express written permission of the Multiple Listing Service of the Pensacola Association of REALTORS ®. Florida
Copyright © 2026 by the Multiple Listing Service of the Pensacola Association of
REALTORS ® This information is believed to be accurate but is not guaranteed. Subject to verification by all parties. This data is copyrighted and may not be transmitted, re-transmitted, copied, framed, re-purposed, or altered in any way for any other site, individual and/or purpose without the express written permission of the Multiple Listing Service of the Pensacola Association of REALTORS ®. Florida
 Navarre Area Board of Realtors® All information deemed reliable but not guaranteed. All properties are subject to prior sale, change or withdrawal. Neither listing broker(s) or information provider(s) shall be responsible for any typographical errors, misinformation, misprints and shall be held totally harmless. Listing(s) information is provided for consumer's personal, non-commercial use and may not be used for any purpose other than to identify prospective properties consumers may be interested
