
Eco Friendly



Address
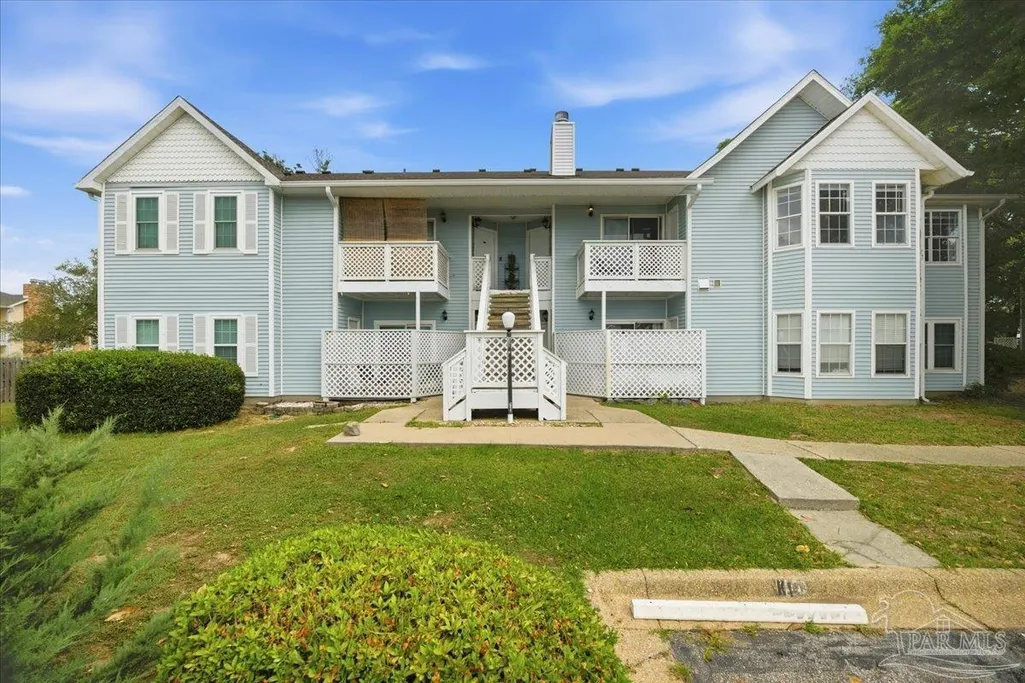
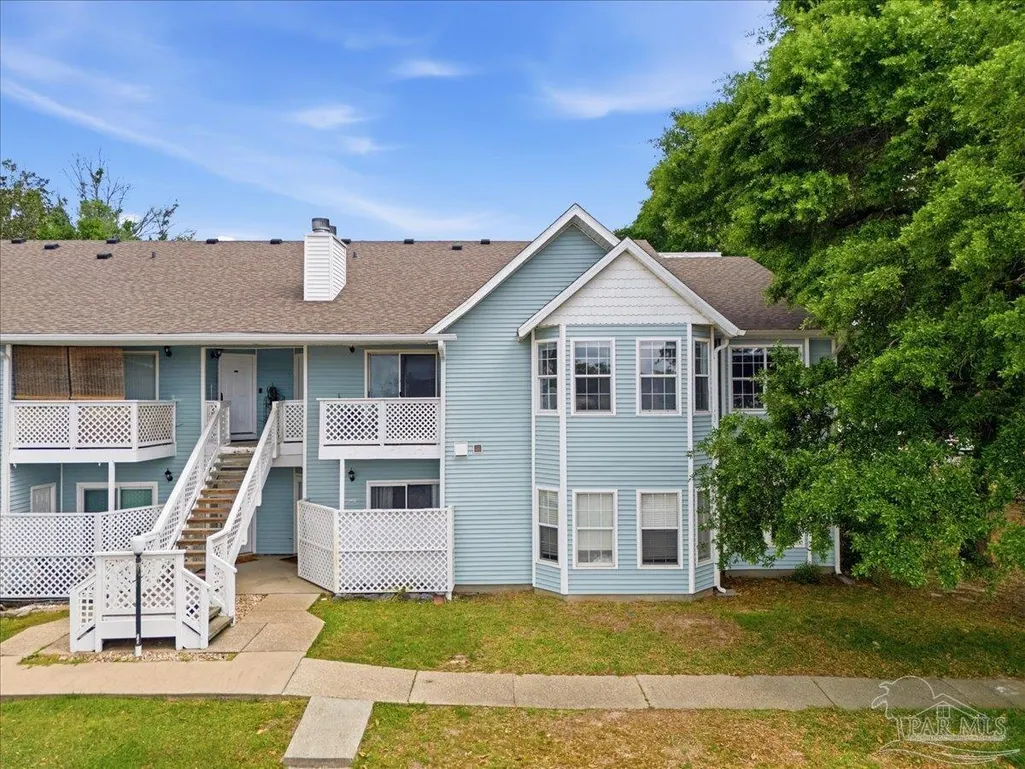
601 E Burgess Rd C6, Pensacola, FL
Price
$ 135,000
Property Attributes
- MLS#681771
- TypeSingle Family
- Listing Status Active
- CountyEscambia - Fl
- CityPensacola
- AreaEscambia - Fl
- NeighborhoodThe Hamptons
- Zip32504
- StyleTraditional
- Year Built1985
- Price$ 135,000
- Bedrooms2
- Full Bathrooms2
- Half Bathrooms0
- Sqr Footage1172
- Lot Size4.4 Acres
Data Source:
Pensacola Association of REALTORS® (PARMLS)
Property Description
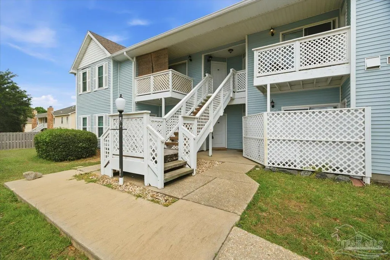
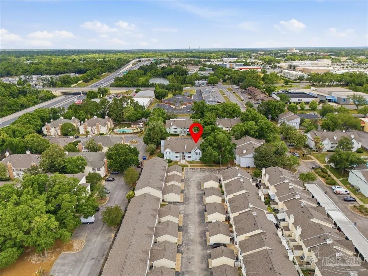
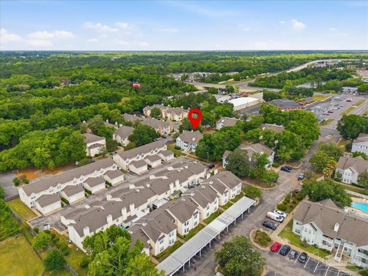
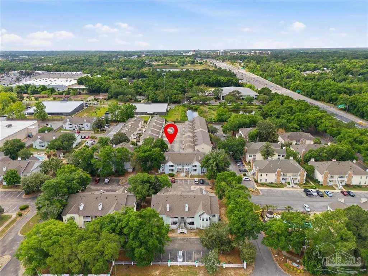
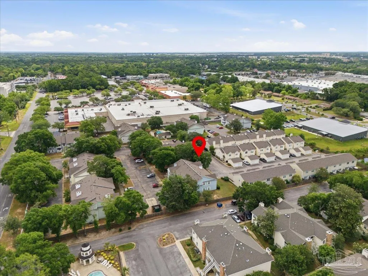
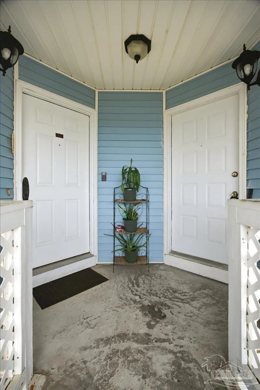
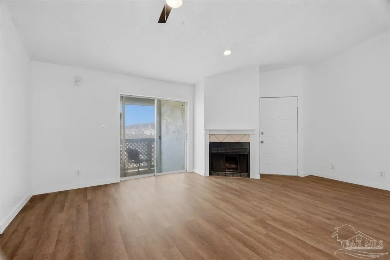
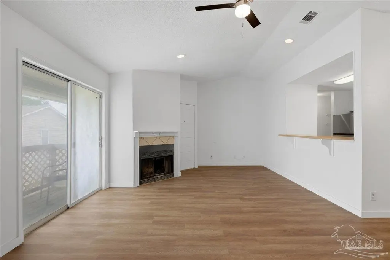
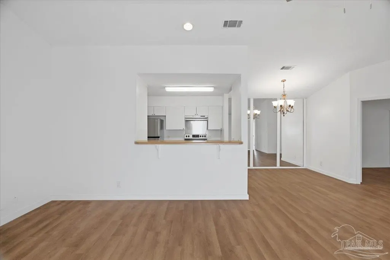
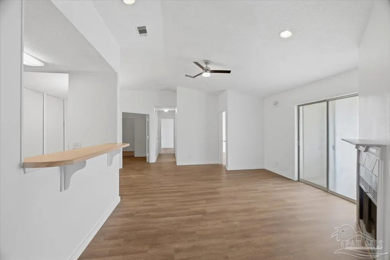
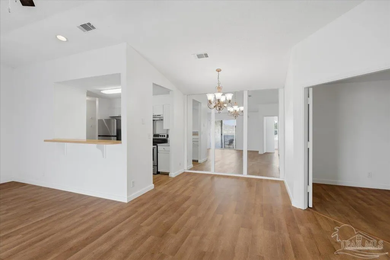
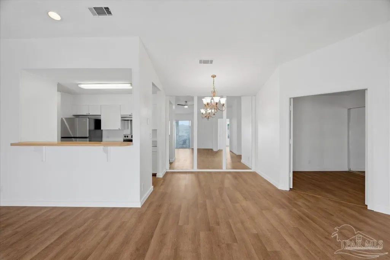
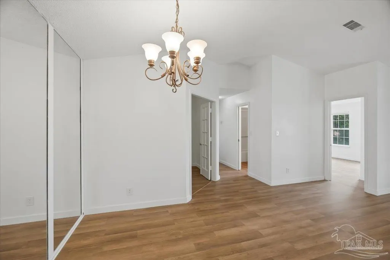
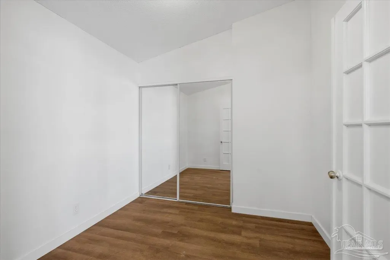
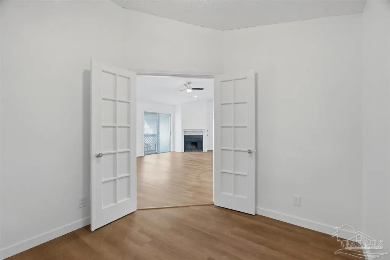
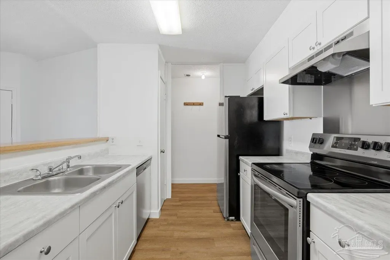
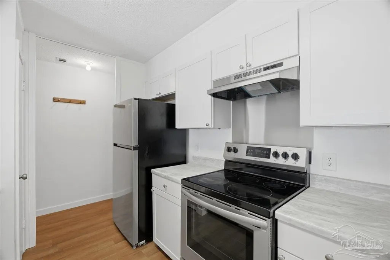
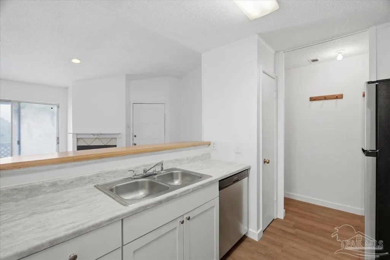
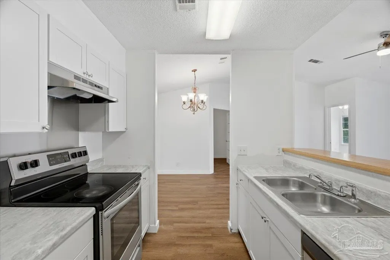
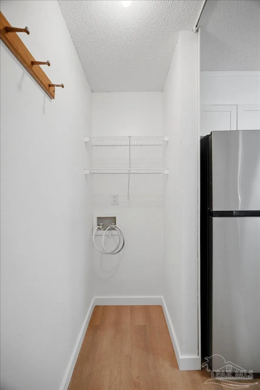
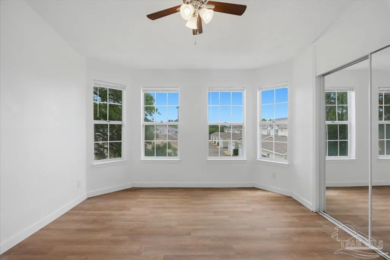
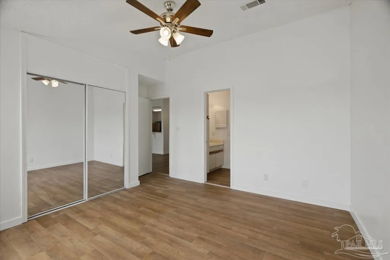
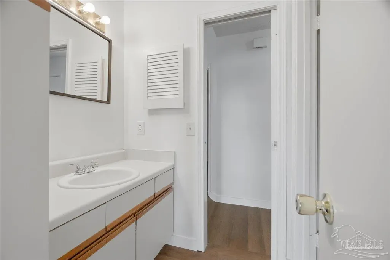
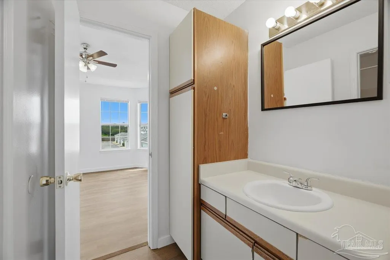
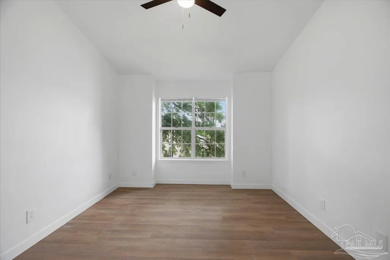
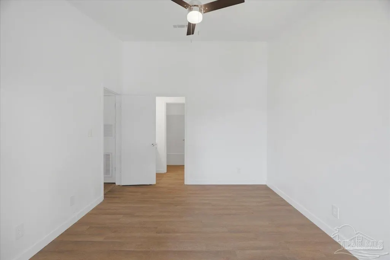
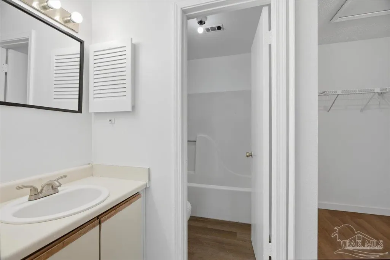
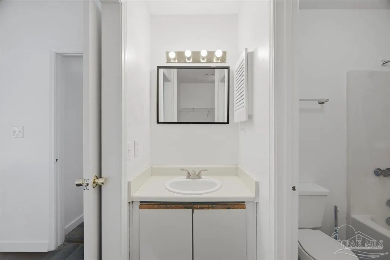
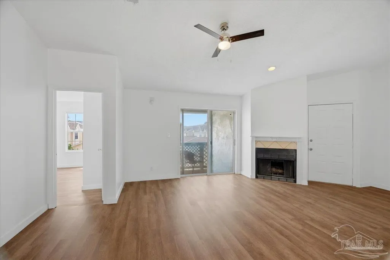
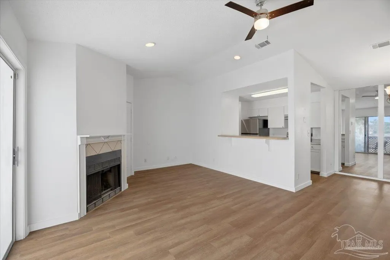
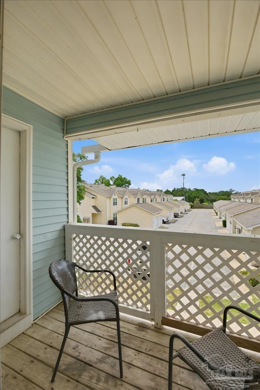
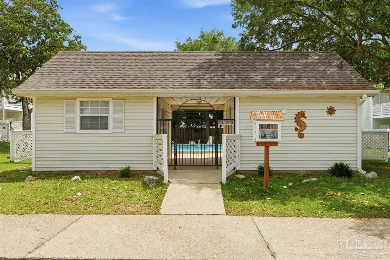
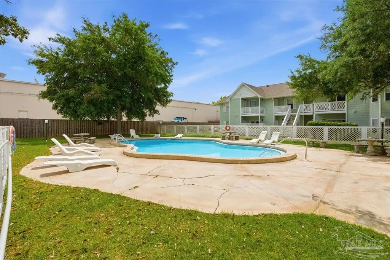
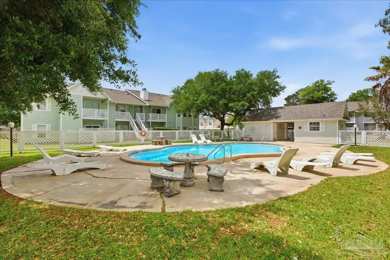
Conveniently located in Central North Pensacola, this stylish 2 or 3 bed, 2 bath condo offers the perfect blend of comfort and accessibility. It is situated only minutes from Cordova Mall, Sacred Heart Hospital, Top Restaurants, Baptist Hospital, and Pensacola State College. Home is perfect for first time home buyers, Retirees or Investors who like to add a great Cash Flow property to their rental portfolio. Step inside to wood look flooring that flows throughout the home offering a clean modern look. The OPEN LIVING AREA features a FIREPLACE and RECESS LIGHTING and flows smoothly to the kitchen and dining area. A VAULTED CEILING and MIRRORED WALL adds to the overall depth of the space. The kitchen features STAINLESS STEEL appliances, abundance of cabinets, PANTRY, and a BREAKFAST BAR. The MASTER bed features a VAULTED CEILING and has its own PRIVATE BATH. Each bathroom features TILED tub/shower combo. This condo offers a space perfect for a 3rd bedroom, playroom, exercise room or office with a closet. Enjoy your own BALCONY with a generous OUTDOOR STORAGE closet to keep seasonal or extra items neatly organized. The community also offers a refreshing SWIMMING POOL complete with outdoor furniture for lounging on sunny days, making this condo a true low-maintenance retreat in the heart of the city. The HOA manages common area maintenance, contributing to the community's upkeep and appeal. Some light TLC will go a long way in maximizing its full potential, and the price reflects that opportunity. *PRICED BELOW MARKET FOR A QUICK SALE* Call us today for your private showing!
| Elementary School | Middle School | High School |
|---|---|---|
| Holm Elementary School | FERRY PASS Middle School | Washington High School |
| Price History | |
|---|---|
| 4/29/2026 | Listed $149,900 |
| 7/3/2026 | 10$135,000 |
General Features
| Living Area | 1172 |
|---|---|
| Sewer | Public Sewer |
| Heating | Central,Fireplace(s) |
| Cooling | Central Air,Ceiling Fan(s) |
| Utilities | Cable Available |
| Possession | Close Of Escrow |
| Roof | Shingle |
| Appliances | Electric Water Heater,Dishwasher,Disposal,Refrigerator,Self Cleaning Oven |
| HOA Fee | 4800 |
| Association Fee Includes | Association,Deed Restrictions,Maintenance Grounds,Management |
| Architectural Style | Traditional |
| Pool Features | None |
| Security Features | Smoke Detector(s) |
| Construction Materials | Frame |
| Year Built | 1985 |
| Electric | Copper Wiring |
| Stories Count | 2 |
| Levels | Two |
| Unit Number | C6 |
| Property Subtype | Residential Attached |
| Building Name | The Hamptons |
| Assoc Fee Paid Per | Annually |
| County | Escambia - Fl |
| New Construction | false |
| Property Type | Residential Attached |
| HOA | true |
| Energy Efficient | Insulation,Insulated Floors,Insulated Walls |
| Subdivision Name | The Hamptons |
| Garage Y/N | false |
| Full Baths | 2 |
| Status | Active |
| Directions | From N Davis Hwy to Burgess Rd. Property is on the left. |
| High School | Washington |
| City | Pensacola |
| Zoning Description | Res Multi |
| Lot Size Units | Acres |
| Lot Size Square Feet | 191664 |
| Carport Y/N | false |
| Elementary School | Holm |
| Property Attached Y/N | true |
| Showing Instructions | Lockbox Combo,Showingtime,Vacant |
| Middle/Junior High School | FERRY PASS |
| Property Condition | Resale |
| Lease Considered Y/N | false |
| Virtual Tour | https://601eburgessrdunitc6.levinrinkerealty.com/ |
| Listing Agent Name | Ace Khan |
| Building Area Units | Square Feet |
| Primary Bedroom Level | Second |
| Living Area Units | Square Feet |
| Standard Status | Active |
Interior Features
| Interior Amenities | Ceiling Fan(s),High Speed Internet,Office/Study |
|---|---|
| Flooring | Laminate |
| Kitchen Level | Second |
| Air Conditioning Y/N | true |
| Heating Y/N | true |
| Window Features | Blinds |
| Fireplace Y/N | true |
| Laundry Features | Inside,W/D Hookups,Laundry Room |
| Total Bedrooms | 2 |
| Living Room Level | Second |
| Kitchen Features | Not Updated,Laminate Counters,Pantry |
| Total Baths | 2 |
| Dining Room Features | Living/Dining Combo |
| Kitchen Area | 117 |
| Kitchen Length | 13 |
| Kitchen Width | 9 |
| Dining Room Area | 9.5 |
| Dining Room Width | 7 |
| Living Room Area | 321.75 |
| Living Room Length | 22.5 |
| Living Room Width | 14.3 |
| Primary Bedroom Area | 166.75 |
| Primary Bedroom Length | 14.5 |
| Primary Bedroom Width | 11.5 |
| Dining Room Level | Second |
| Dining Room Area | 66.5 |
Exterior Features
| Exterior Amenities | Balcony |
|---|---|
| Parking Features | 2 Space/Unit |
| Lot Features | Interior Lot |
| Water Source | Public |
| Total Parking | 2 |
| Lot Size Area | 4.4 |
| Foundation Details | Slab |
| Building Area Total | 1172 |
| Lot Size Acres | 4.4 |
| Door Features | Insulated Doors |
| Road Responsibility | County Maintained Road |
| Horse Y/N | false |
Amenities
- Foreclosure
- Views
- Short Sale
- New Construction
- Adult 55+
- Lease To Own
- No HOA Fees
- Furnished
- Primary On Main
- Air Conditioning
- Seller Finance
- Green
- Fixer Upper
- Horse
- Golf
- Fireplace
- Deck
- Garage
- Basement
- Pool
Property vs Single Family Average in 32504
Price
Year Built
 Emerald Coast Association of REALTORS®, Inc. All information deemed reliable but not guaranteed. All properties are subject to prior sale, change or withdrawal. Neither listing broker(s) or information provider(s) shall be responsible for any typographical errors, misinformation, misprints and shall be held totally harmless. Listing(s) information is provided for consumer's personal, non-commercial use and may not be used for any purpose other than to identify prospective properties consumers
 Copyright © 2026 by the Multiple Listing Service of the Pensacola Association of
REALTORS ® This information is believed to be accurate but is not guaranteed. Subject to verification by all parties. This data is copyrighted and may not be transmitted, re-transmitted, copied, framed, re-purposed, or altered in any way for any other site, individual and/or purpose without the express written permission of the Multiple Listing Service of the Pensacola Association of REALTORS ®. Florida
Copyright © 2026 by the Multiple Listing Service of the Pensacola Association of
REALTORS ® This information is believed to be accurate but is not guaranteed. Subject to verification by all parties. This data is copyrighted and may not be transmitted, re-transmitted, copied, framed, re-purposed, or altered in any way for any other site, individual and/or purpose without the express written permission of the Multiple Listing Service of the Pensacola Association of REALTORS ®. Florida
 Navarre Area Board of Realtors® All information deemed reliable but not guaranteed. All properties are subject to prior sale, change or withdrawal. Neither listing broker(s) or information provider(s) shall be responsible for any typographical errors, misinformation, misprints and shall be held totally harmless. Listing(s) information is provided for consumer's personal, non-commercial use and may not be used for any purpose other than to identify prospective properties consumers may be interested
