
Views - New Construction - Eco Friendly
Address
13611 Zodiac Dr, Pensacola, FL
Price
$ 849,000
Property Attributes
- MLS#681693
- TypeSingle Family
- Listing Status Active
- CountyEscambia - Fl
- CityPensacola
- AreaEscambia - Fl
- NeighborhoodInnerarity Point
- Zip32507
- StyleCraftsman, Traditional
- Year Built2026
- Price$ 849,000
- Bedrooms3
- Full Bathrooms3
- Half Bathrooms1
- Sqr Footage3200
- Lot Size0.12 Acres
Data Source:
Pensacola Association of REALTORS® (PARMLS)
Property Description
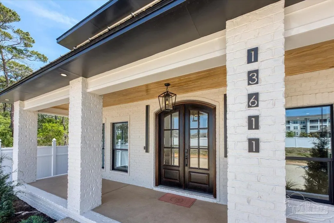
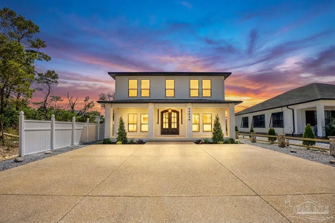
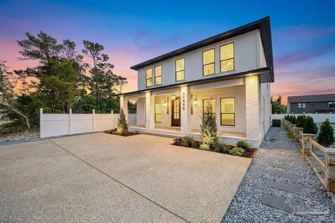
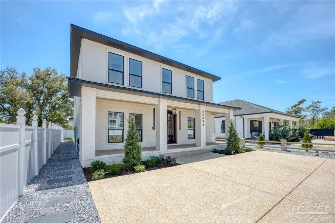
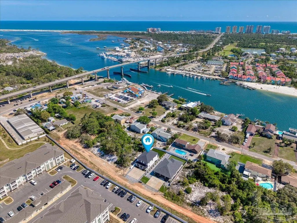
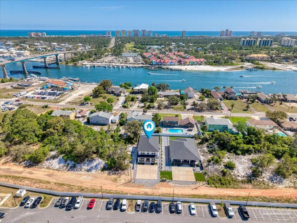
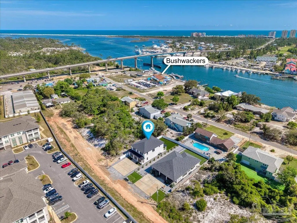
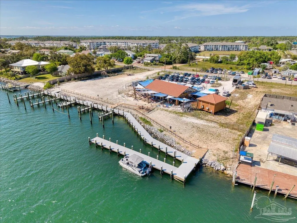
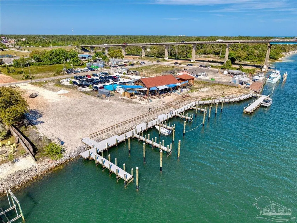
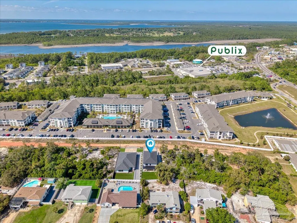
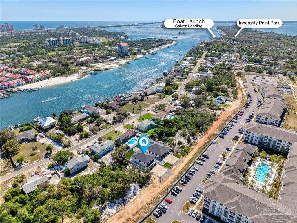
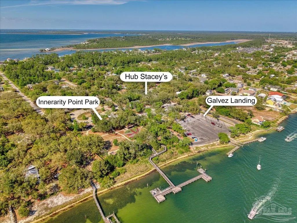
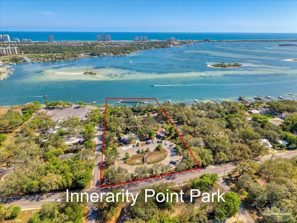
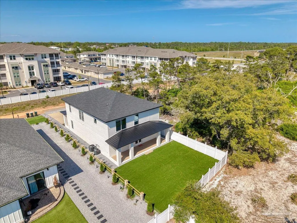
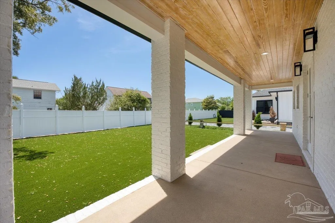
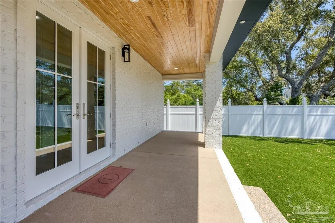
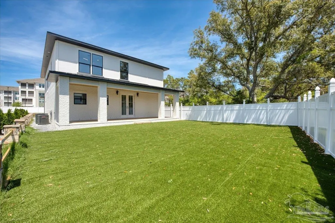
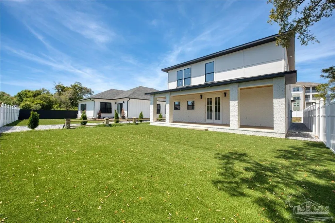
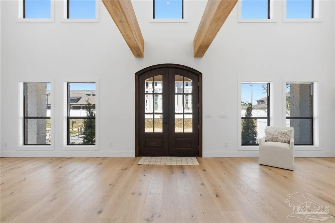
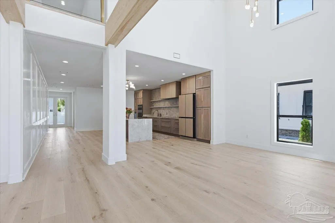
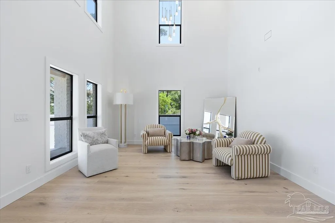
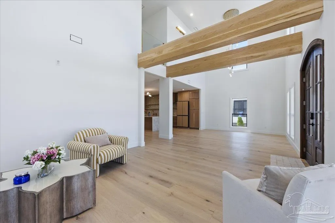
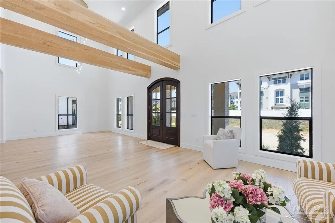
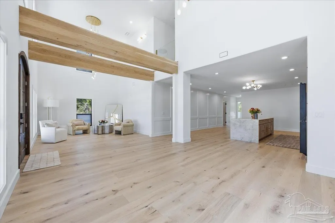
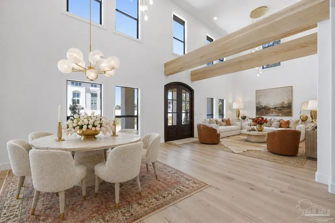
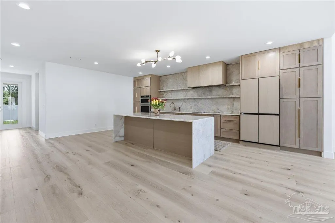
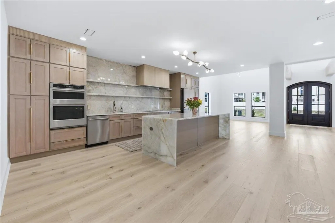
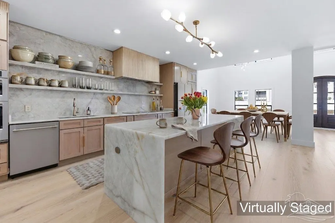
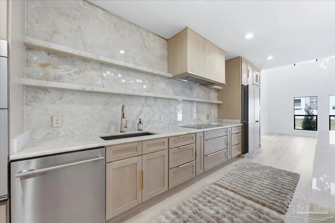
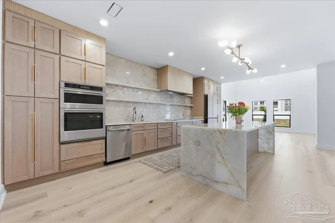
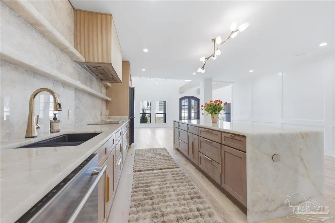
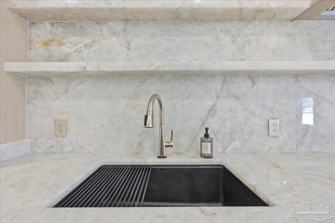
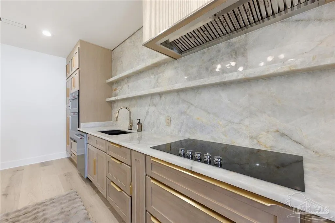
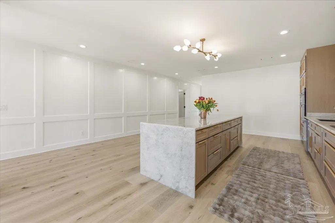
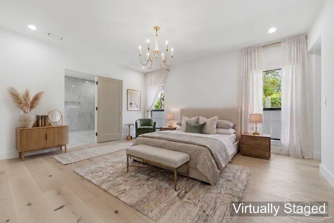
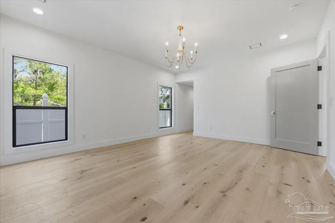
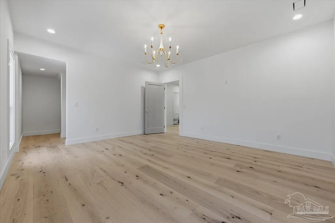
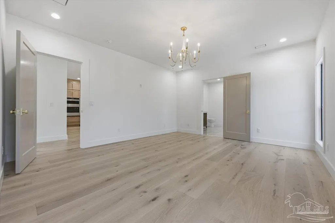
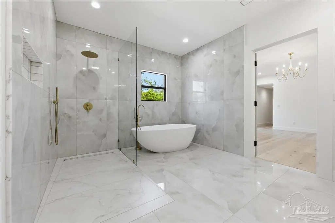
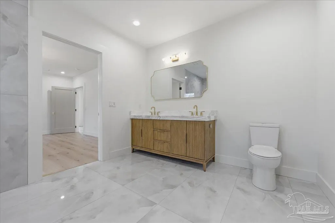
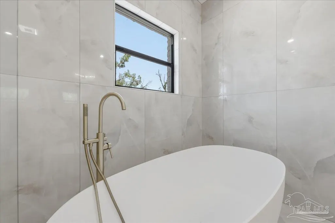
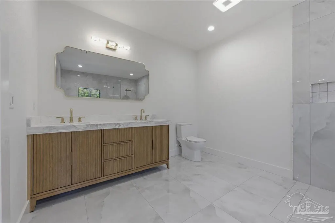
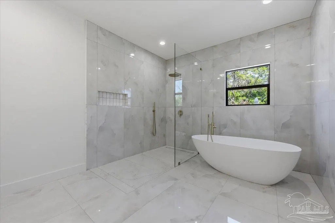
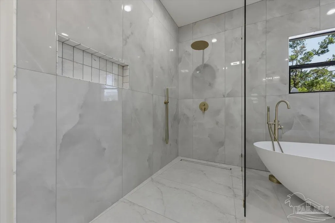
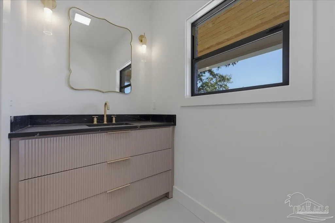
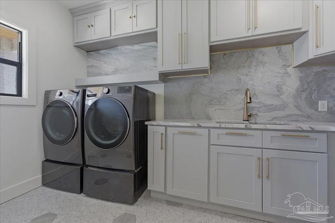
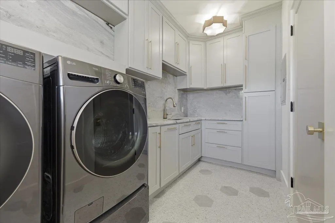
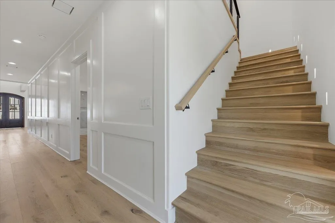
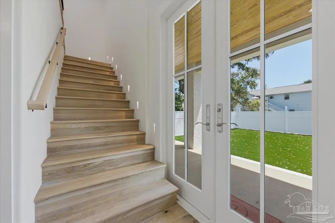
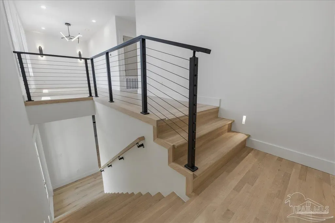
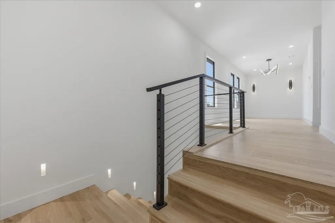
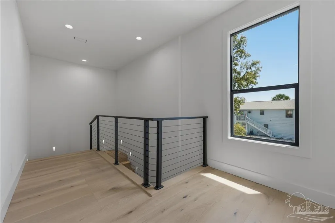
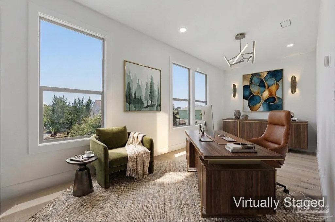
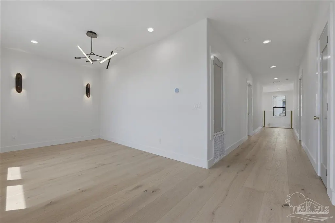
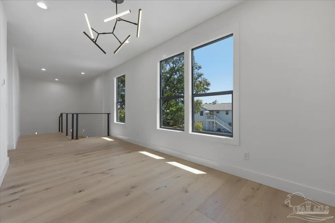
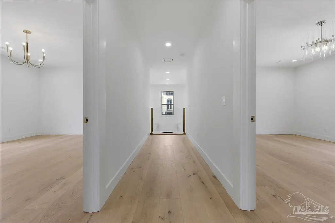
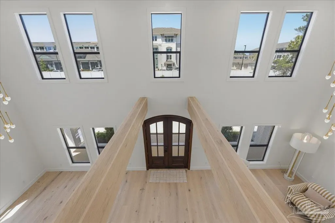
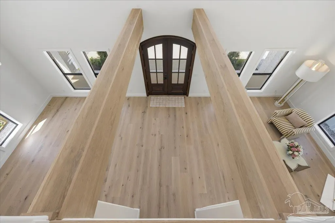
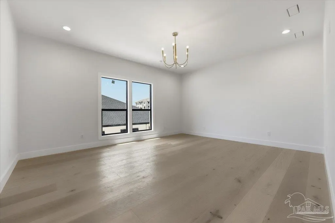
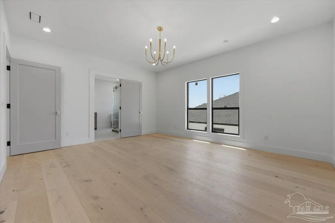
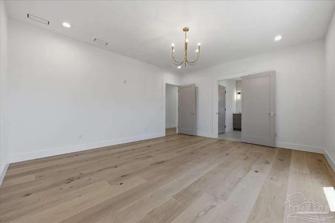
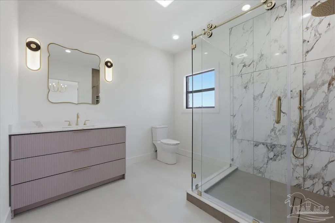
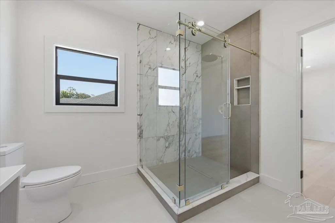
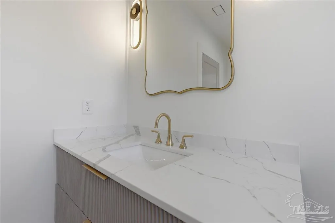
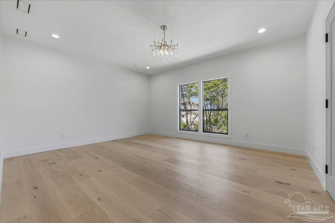
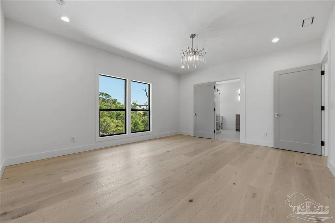
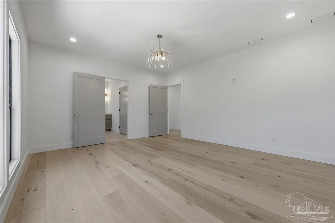
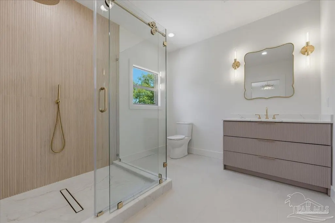
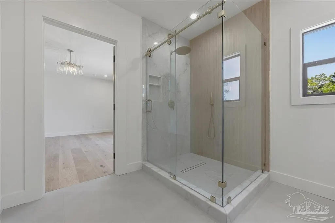
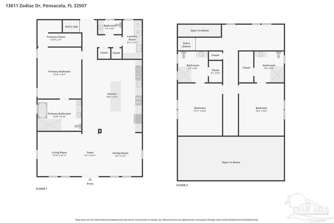
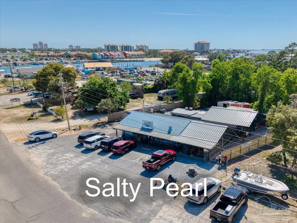
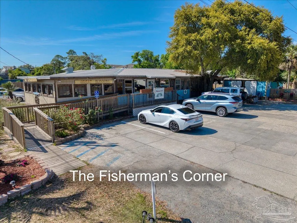
Lot Next Door Available For Custom Garage with or without carriage house & pool! New construction, elevated coastal living, & a location that truly delivers— Built in 2026 by A to Z Construction, this thoughtfully designed custom home offers over 3,200 square feet of heated and cooled living space, blending high-performance construction with refined, coastal-inspired finishes. Step inside to soaring ceilings, exposed white oak beams, and wide-plank white oak flooring that sets the tone for the entire home. Solid wood interior doors and trim add a level of craftsmanship you can feel, bringing warmth and substance throughout. The open-concept living flows seamlessly into a designer kitchen featuring Taj Mahal quartzite countertops, a dramatic waterfall island and full-height Taj Mahal backsplash, custom KraftMaid cabinetry, and a KitchenAid appliance package with induction cooktop. A full sink with touch-control faucet adds both function and ease. Built for both beauty and resilience, the home includes impact-rated windows and doors, spray foam insulation, a fully encapsulated attic, and a wind-rated roofing system—ideal for Gulf Coast living. The primary suite is a true retreat with a spa-like bath showcasing a freestanding soaking tub, oversized walk-in shower, and elevated finishes throughout. The fully finished laundry room is thoughtfully designed with a full sink, touch-control faucet, and washer and dryer already in place—ready from day one. Outside, enjoy a clean, modern aesthetic with a zero to low-maintenance yard featuring turf—no grass to maintain. Perfectly positioned in the heart of Innerarity, you’re just a short walk or golf cart ride to Bushwacker’s Landing & Marina, The Salty Pearl, Perdido Bay Seafood, Fisherman’s Corner, and public Intracoastal access. Galvez Landing Boat Ramp and Innerarity Point Park are less than a mile away, and the white sand beaches of Perdido Key are just across the bridge. No HOA. No Compromises. Just a Rare Gem.
| Elementary School | Middle School | High School |
|---|---|---|
| Hellen Caro Elementary School | BAILEY Middle School | Escambia High School |
| Price History | |
|---|---|
| 4/28/2026 | Listed $899,000 |
| 7/7/2026 | 6$849,000 |
General Features
| Living Area | 3200 |
|---|---|
| Sewer | Septic Tank |
| Heating | Multi Units,Heat Pump |
| Cooling | Multi Units,Heat Pump,Central Air |
| Possession | Close Of Escrow |
| Roof | Shingle |
| Appliances | Electric Water Heater,Dryer,Washer,Dishwasher,Double Oven,Refrigerator,Self Cleaning Oven,Oven |
| Patio/Porch Features | Covered |
| Architectural Style | Craftsman,Traditional |
| Pool Features | None |
| Construction Materials | Brick,Frame |
| Pets Allowed | Yes |
| Year Built | 2026 |
| Electric | Circuit Breakers,Copper Wiring |
| Stories Count | 2 |
| Levels | Two |
| Property Subtype | Single Family Residence |
| Waterfront Features | Beach Access,Boat Launch |
| Community Features | Fishing,Picnic Area,Pier,Sidewalks |
| Assoc Fee Paid Per | Annually |
| County | Escambia - Fl |
| New Construction | true |
| Property Type | Residential |
| HOA | false |
| Energy Efficient | Insulation,Insulated Floors,Insulated Walls,Ridge Vent |
| Subdivision Name | Innerarity Point |
| Garage Y/N | false |
| Full Baths | 3 |
| Status | Active |
| Directions | From Pensacola: Take Sorrento Rd (FL-292W) toward Perdido Key. Turn right on Perdido Key Drive before the Perdido Key (Theo Baars) Bridge. Turn right on Canal Drive. Turn right on Zodiac Drive. Property will be on left. |
| High School | Escambia |
| City | Pensacola |
| Zoning Description | Res Single |
| Lot Size Units | Acres |
| Lot Size Square Feet | 5227.2 |
| Carport Y/N | false |
| Elementary School | Hellen Caro |
| Property Attached Y/N | false |
| Showing Instructions | Appoint Only,Showingtime |
| Middle/Junior High School | BAILEY |
| Property Condition | New Construction |
| Lease Considered Y/N | false |
| Virtual Tour | https://www.youtube.com/embed/u5fO1jEWkng |
| Listing Agent Name | Sadie O'gara |
| Building Area Units | Square Feet |
| Primary Bedroom Level | First |
| Living Area Units | Square Feet |
| Standard Status | Active |
| First Bedroom Level | Second |
Interior Features
| Interior Amenities | Baseboards,Cathedral Ceiling(s),High Ceilings,Recessed Lighting,Office/Study |
|---|---|
| Flooring | Hardwood,Tile |
| Kitchen Level | First |
| Air Conditioning Y/N | true |
| Heating Y/N | true |
| Window Features | Double Pane Windows,Storm Window(s) |
| Half Baths | 1 |
| Laundry Features | Inside,Laundry Room |
| Total Bedrooms | 3 |
| Kitchen Features | Not Updated,Kitchen Island,Pantry |
| Total Baths | 4 |
| Dining Room Features | Breakfast Bar,Eat-in Kitchen,Kitchen/Dining Combo,Living/Dining Combo |
| Kitchen Area | 449.3125 |
| Kitchen Length | 19.75 |
| Kitchen Width | 22.75 |
| Primary Bedroom Area | 222.486111111 |
| Primary Bedroom Length | 13.833333333 |
| Primary Bedroom Width | 16.083333333 |
| Bathroom 1 Level | Second |
| Bathroom 2 Level | Second |
Exterior Features
| Fencing | Back Yard |
|---|---|
| Parking Features | Driveway |
| Lot Features | Central Access |
| Water Source | Public |
| Lot Size Area | 0.12 |
| Foundation Details | Slab |
| Building Area Total | 3200 |
| Lot Dimensions | 45.5x120 |
| Lot Size Acres | 0.12 |
| Door Features | Insulated Doors |
| Road Responsibility | Private Maintained Road |
| Horse Y/N | false |
Amenities
- Foreclosure
- Views
- Short Sale
- New Construction
- Adult 55+
- Lease To Own
- No HOA Fees
- Furnished
- Primary On Main
- Air Conditioning
- Seller Finance
- Green
- Fixer Upper
- Horse
- Golf
- Fireplace
- Deck
- Garage
- Basement
- Pool
Property vs Single Family Average in 32507
Price
Year Built
 Emerald Coast Association of REALTORS®, Inc. All information deemed reliable but not guaranteed. All properties are subject to prior sale, change or withdrawal. Neither listing broker(s) or information provider(s) shall be responsible for any typographical errors, misinformation, misprints and shall be held totally harmless. Listing(s) information is provided for consumer's personal, non-commercial use and may not be used for any purpose other than to identify prospective properties consumers
 Copyright © 2026 by the Multiple Listing Service of the Pensacola Association of
REALTORS ® This information is believed to be accurate but is not guaranteed. Subject to verification by all parties. This data is copyrighted and may not be transmitted, re-transmitted, copied, framed, re-purposed, or altered in any way for any other site, individual and/or purpose without the express written permission of the Multiple Listing Service of the Pensacola Association of REALTORS ®. Florida
Copyright © 2026 by the Multiple Listing Service of the Pensacola Association of
REALTORS ® This information is believed to be accurate but is not guaranteed. Subject to verification by all parties. This data is copyrighted and may not be transmitted, re-transmitted, copied, framed, re-purposed, or altered in any way for any other site, individual and/or purpose without the express written permission of the Multiple Listing Service of the Pensacola Association of REALTORS ®. Florida
 Navarre Area Board of Realtors® All information deemed reliable but not guaranteed. All properties are subject to prior sale, change or withdrawal. Neither listing broker(s) or information provider(s) shall be responsible for any typographical errors, misinformation, misprints and shall be held totally harmless. Listing(s) information is provided for consumer's personal, non-commercial use and may not be used for any purpose other than to identify prospective properties consumers may be interested
