






Address
4014 Sugarcane Creek Run, Niceville, FL
Price
$ 1,199,000
Property Attributes
- MLS#1003416
- TypeSingle Family
- Listing Status Active
- CountyOkaloosa
- CityNiceville
- AreaNiceville
- NeighborhoodSWIFT CREEK PH VI
- Zip32578
- StyleContemporary
- Year Built2010
- Price$ 1,199,000
- Bedrooms5
- Full Bathrooms3
- Half Bathrooms1
- Sqr Footage4394
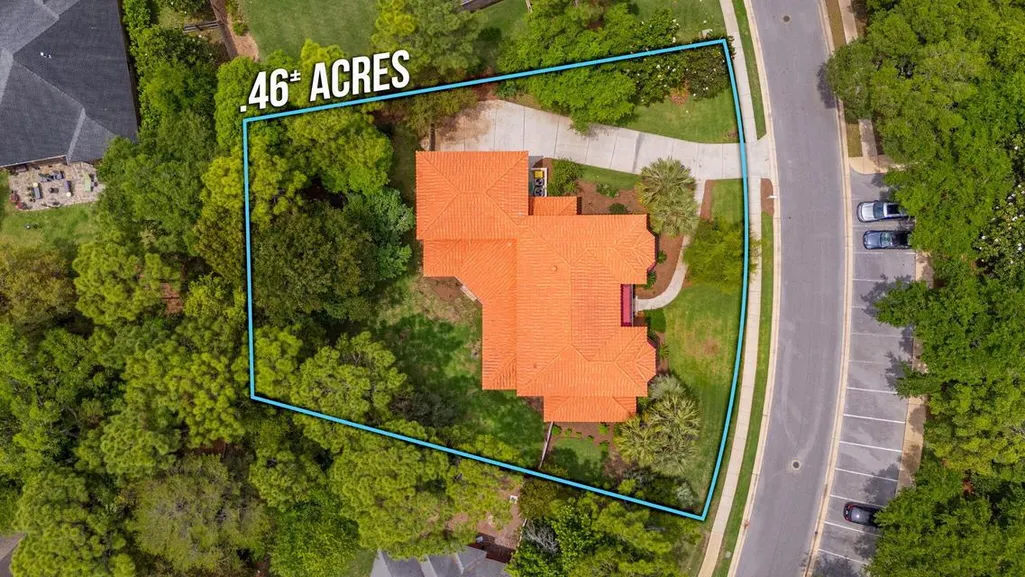
- Lot Size0.46 Acres
Data Source:
Emerald Coast MLS (ECAR)
Property Description
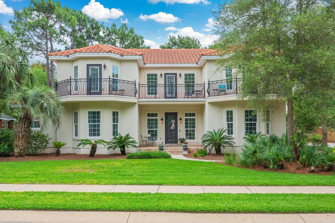
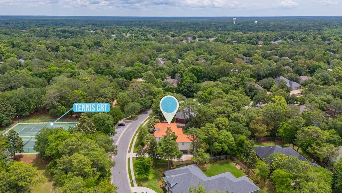
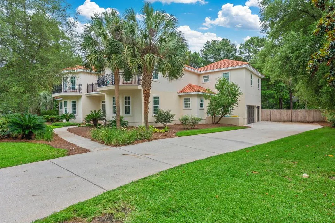
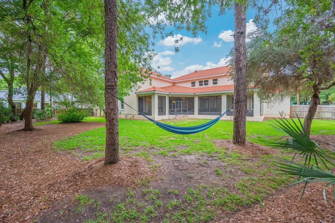
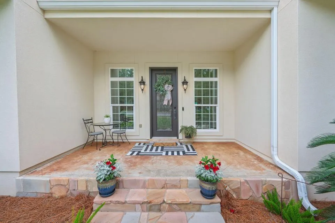
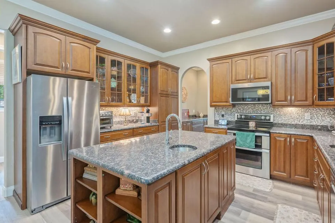
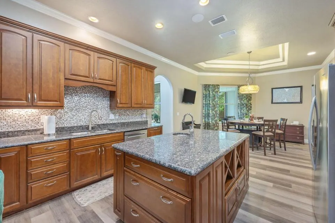
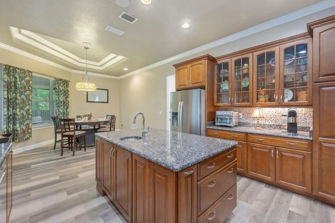
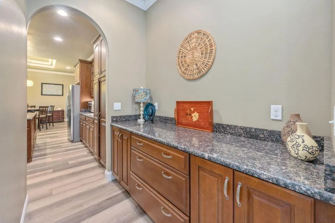
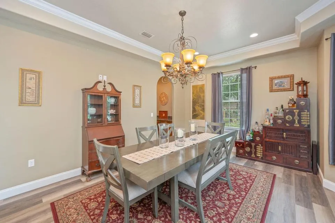
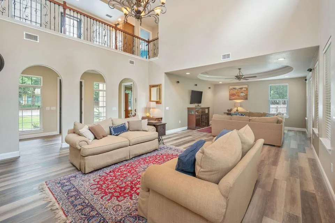
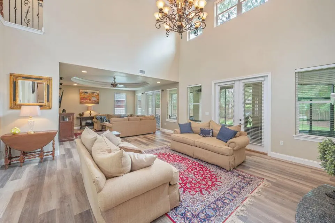
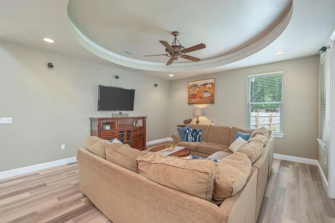
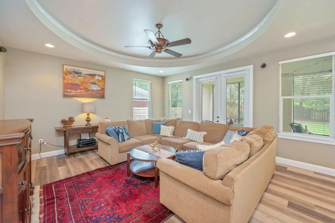
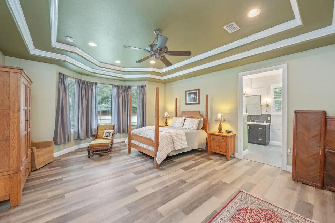
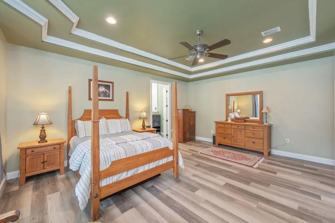
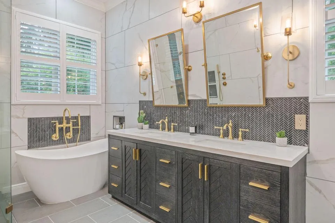
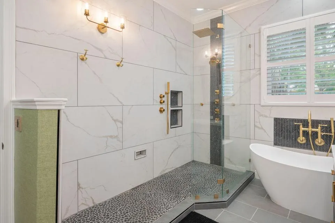
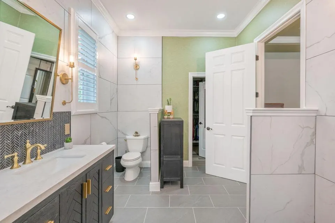
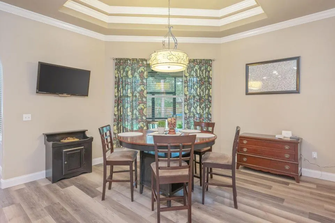
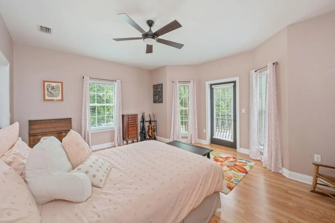
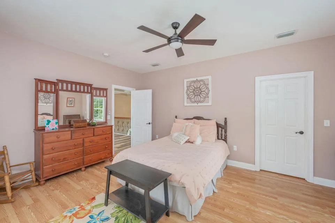
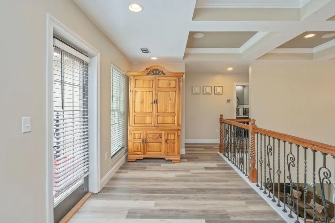
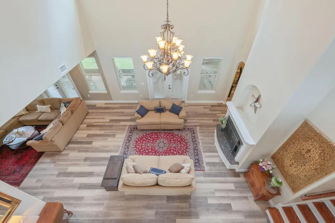
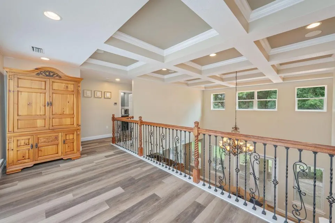
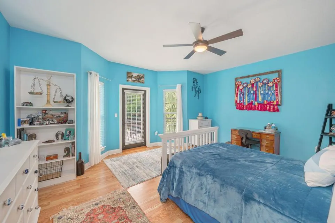
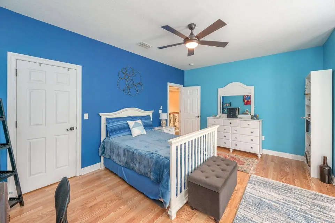
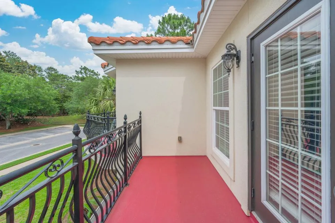
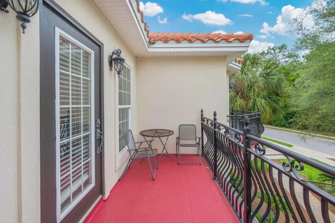
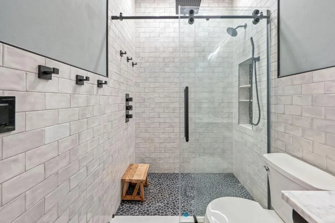
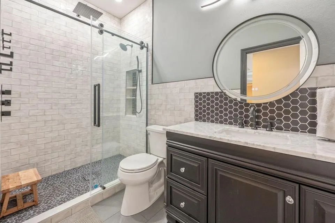
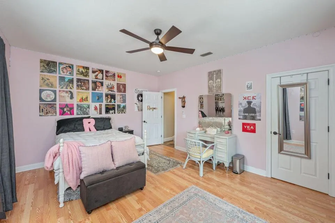
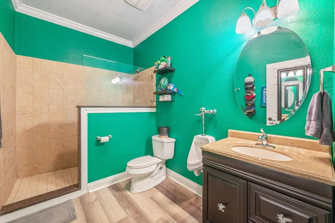
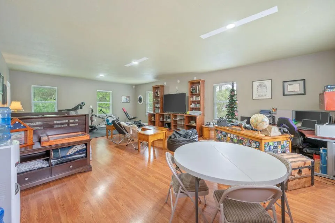
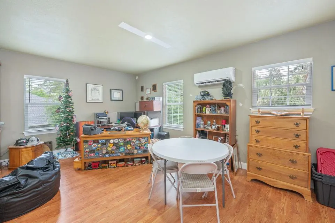
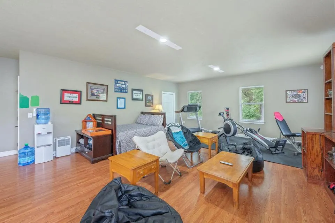
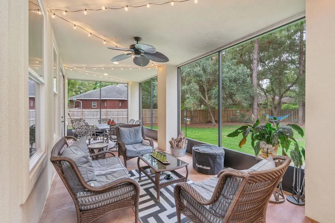
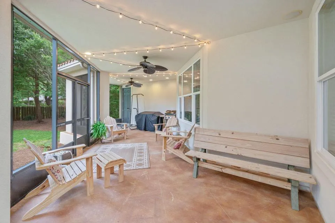
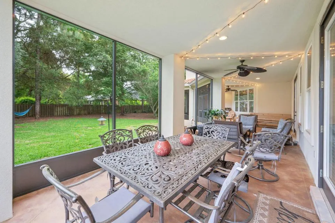
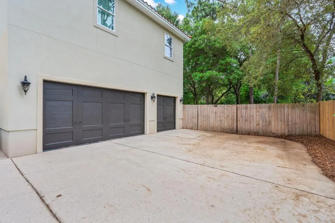
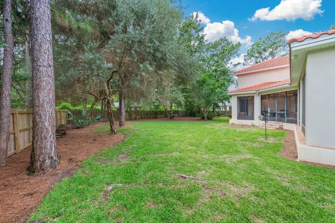
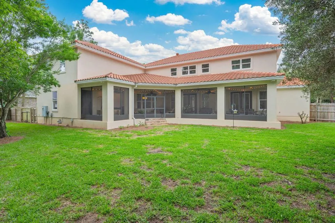
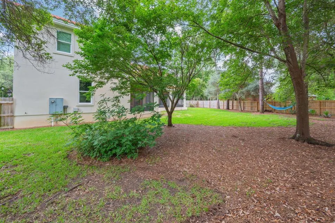
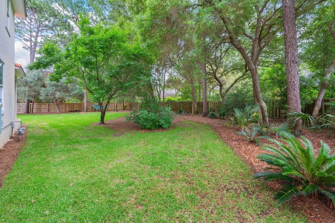
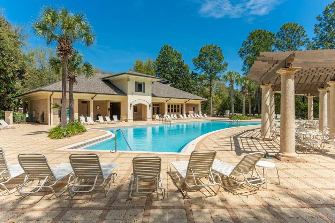
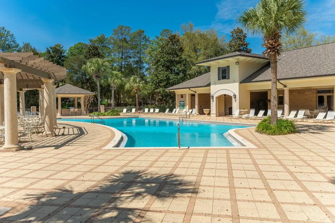
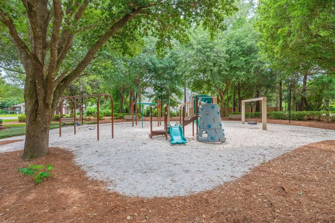
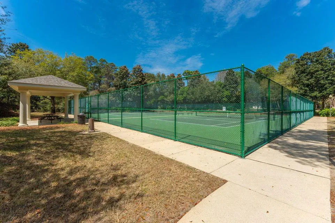
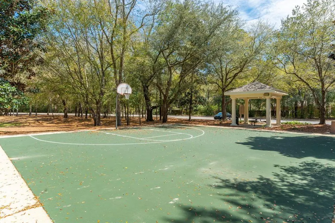
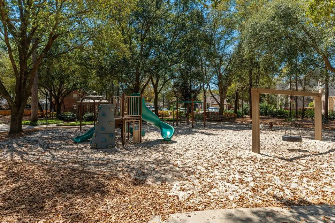
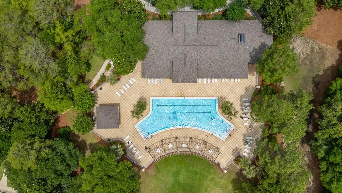
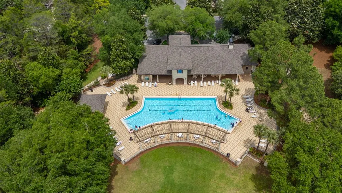
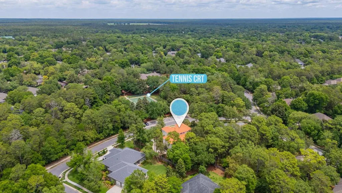
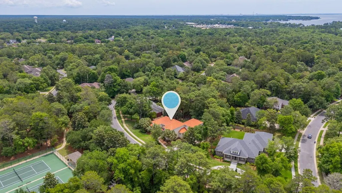
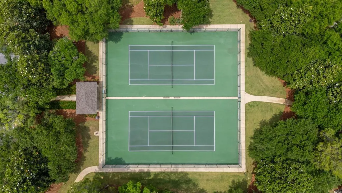
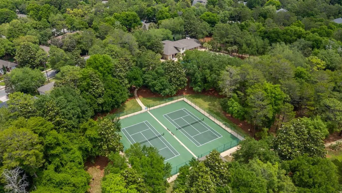
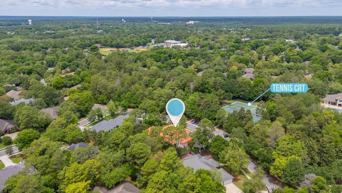
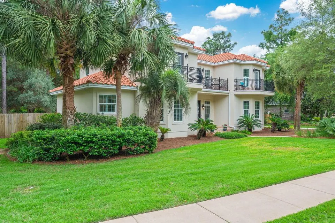
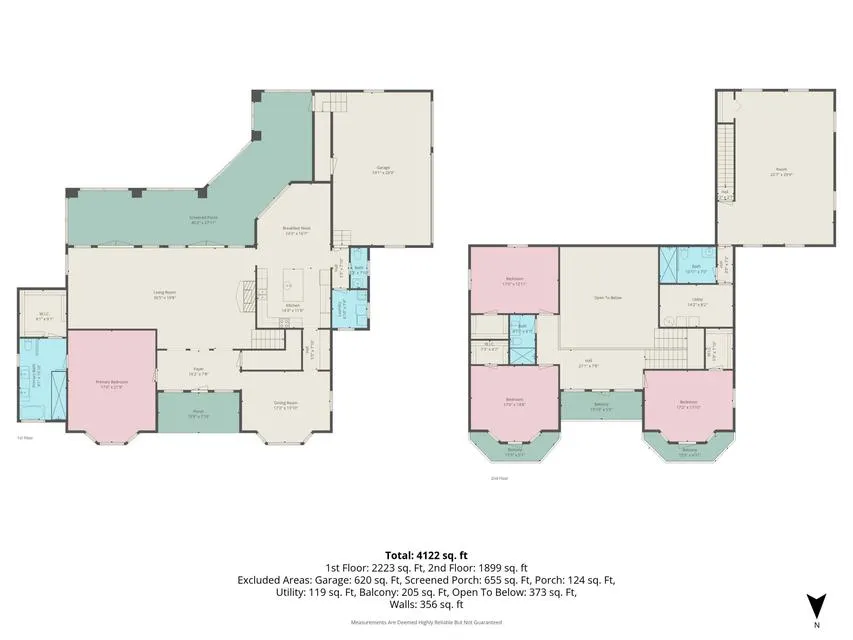
Welcome to Swift Creek, one of the best neighborhoods in Niceville! This custom-built, 4,394-square-foot home sits directly across from the tennis courts and is just a quick walk down the block from the clubhouse, pool, and basketball courts. It features a beautiful Mediterranean style with stucco siding and a classic clay tile roof, but what really sets this place apart is how it was built. The original owners focused heavily on quality where you can't see it. It's constructed with 2x6 exterior walls, heavy-duty 2x10 roof trusses, and solid 5/8'' plywood decking instead of the cheaper OSB you usually find. They also went all-out on energy efficiency and safety, using closed-cell insulation in the attic, open-cell in the walls, and premium Jeld-Wen impact-glass hurricane windows throughout. It's incredibly solid, energy-efficient, and built to last. Inside, the house feels bright, open, and high-end. The kitchen and butler's pantry feature gorgeous granite countertops, high-quality 42'' all-wood cabinets, stainless steel appliances, and a beautiful tile backsplash. You'll notice great architectural details everywhere you look, like the coffered ceiling in the living room and custom tray ceilings in the family room, dining room, master bedroom, and breakfast nook. The main living area is completely wired for surround sound and has a cozy gas fireplace to gather around. The master bathroom is another huge highlight, it's been beautifully updated with a freestanding soaking tub, sleek mirrors, modern gold hardware, and eye-catching tile work. One of the coolest parts of the property is the massive 700-square-foot bonus room (5th Bedroom) above the 3-car garage. Because it's heated and cooled and has its own full bathroom (complete with a shower, vanity, and even a urinal), it makes the perfect man cave, a private home office, or a separate guest suite. Out back, you can look forward to hanging out on the massive 655-square-foot screened lanai, which already has a gas hookup ready for your grill. The backyard is completely private thanks to a 6-foot fence. This property has been extremely well maintained, and the pride of ownership truly shows! Be sure to check out the 360 virtual tour to get a real feel for the layout.
| Elementary School | Middle School | High School |
|---|---|---|
| Edge Elementary School | Ruckel Middle School | Niceville High School |
| Price History | |
|---|---|
| 6/3/2026 | Listed $1,199,000 |
General Features
| Utilities | Electric,Gas - Natural,Phone,Public Water,TV Cable |
|---|---|
| Zoning | Resid Single Family |
| Property Subtype | Detached Single Family |
| Community Features | Community Room,Picnic Area,Playground,Pool,Tennis |
| County | Okaloosa |
| Property Type | Residential |
| Subdivision Name | SWIFT CREEK PH VI |
| Status | Active |
| Buyer Financing | Conventional,FHA,VA |
| Directions | From Hwy 20, head north on Highway 285 (Partin Drive) and turn right into the first Swift Creek subdivision entrance on Roaring Creek Way. Continue to the stop sign and turn right onto Coldwater Creek Circle, then take the first left onto Sugarcane Creek Run. |
| High School | Niceville |
| City | Niceville |
| MLS Area | 13 - Niceville |
| Lot Size Units | Acres |
| Lot Size Square Feet | 20037.6 |
| Elementary School | Edge |
| Middle/Junior High School | Ruckel |
| MLS Area Minor | 1305 - Niceville North |
| Standard Status | Active |
| Tax Assessed Value | 300 |
| Cooling | Ceiling Fans,Central Air |
| Garage Spaces | 3 |
| Patio/Porch Features | Patio Open,Porch,Porch Screened |
| Architectural Style | Contemporary |
| Construction Materials | Stucco |
| Year Built | 2010 |
| Stories Count | 2 |
| New Construction | false |
| Attached Garage | true |
| Total Rooms | 15 |
| Carport Y/N | false |
| Property Condition | Construction Complete |
| Association Fee Includes | Ground Keeping,Management,Recreational Faclty,Services |
| Pool Features | Pool Type |
| HOA | true |
| Virtual Tour | https://mls.kuu.la/share/collection/7MyrC?fs=1&vr=1&zoom=1&initload=0&autorotate=0.06&thumbs=1&margin=6&alpha=0.88 |
Interior Features
| Total Baths | 4 |
|---|---|
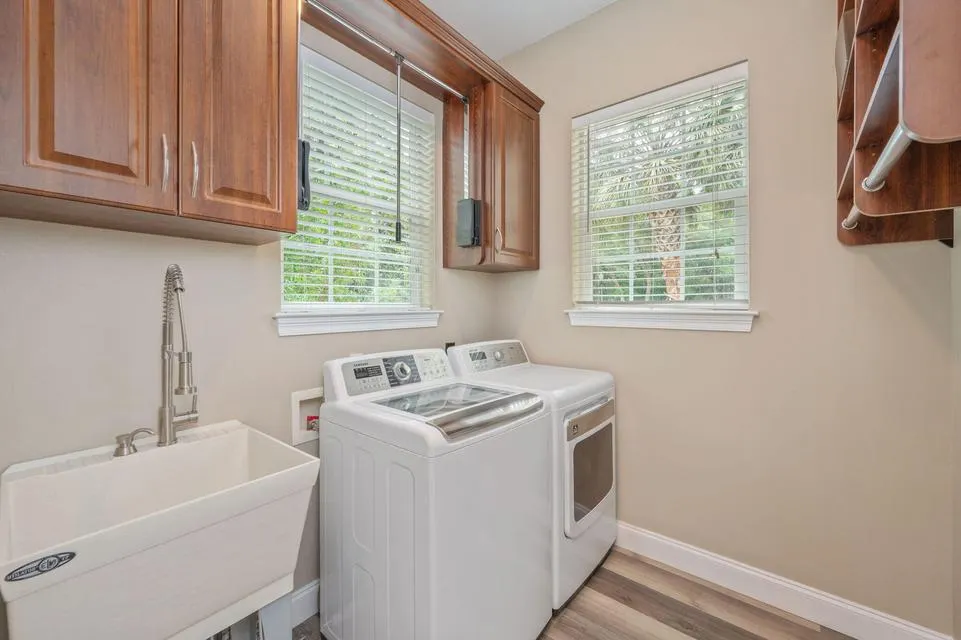
| Interior Amenities | Breakfast Bar,Ceiling Raised,Ceiling Tray/Cofferd,Fireplace,Kitchen Island,Lighting Recessed,Upgraded Media Wing,Washer/Dryer Hookup,Woodwork Painted |
| Flooring | Floor Tile,Floor Vinyl |
| Air Conditioning Y/N | true |
| Window Features | Double Pane Windows |
| Fireplace Features | Fireplace Gas,Fireplace |
| Fireplace Y/N | true |
Exterior Features
| Lot Features | Covenants,Interior,Level,Restrictions |
|---|---|
| Lot Size Area | 0.46 |
| Lot Dimensions | 93 X 155 X 166 X 149 |
| Lot Size Acres | 0.46 |
| Road Surface Type | Paved |
| Road Frontage Type | City Street |
| Exterior Amenities | Balcony,Fenced Back Yard,Sprinkler System |
| Fencing | Fenced Privacy |
| Foundation Details | Slab |
| Building Area Total | 4394 |
| Total Parking | 3 |
Amenities
- Foreclosure
- Views
- Short Sale
- New Construction
- Adult 55+
- Lease To Own
- No HOA Fees
- Furnished
- Primary On Main
- Air Conditioning
- Seller Finance
- Green
- Fixer Upper
- Horse
- Golf
- Fireplace
- Deck
- Garage
- Basement
- Pool
Property vs Single Family Average in 32578
Price
Year Built
 Emerald Coast Association of REALTORS®, Inc. All information deemed reliable but not guaranteed. All properties are subject to prior sale, change or withdrawal. Neither listing broker(s) or information provider(s) shall be responsible for any typographical errors, misinformation, misprints and shall be held totally harmless. Listing(s) information is provided for consumer's personal, non-commercial use and may not be used for any purpose other than to identify prospective properties consumers
 Copyright © 2026 by the Multiple Listing Service of the Pensacola Association of
REALTORS ® This information is believed to be accurate but is not guaranteed. Subject to verification by all parties. This data is copyrighted and may not be transmitted, re-transmitted, copied, framed, re-purposed, or altered in any way for any other site, individual and/or purpose without the express written permission of the Multiple Listing Service of the Pensacola Association of REALTORS ®. Florida
Copyright © 2026 by the Multiple Listing Service of the Pensacola Association of
REALTORS ® This information is believed to be accurate but is not guaranteed. Subject to verification by all parties. This data is copyrighted and may not be transmitted, re-transmitted, copied, framed, re-purposed, or altered in any way for any other site, individual and/or purpose without the express written permission of the Multiple Listing Service of the Pensacola Association of REALTORS ®. Florida
 Navarre Area Board of Realtors® All information deemed reliable but not guaranteed. All properties are subject to prior sale, change or withdrawal. Neither listing broker(s) or information provider(s) shall be responsible for any typographical errors, misinformation, misprints and shall be held totally harmless. Listing(s) information is provided for consumer's personal, non-commercial use and may not be used for any purpose other than to identify prospective properties consumers may be interested
